Residential · Architect-led townhouse refurbishment
Chalcot Square
Primrose Hill
Architect-led townhouse refurbishment, double-storey extension and basement conversion
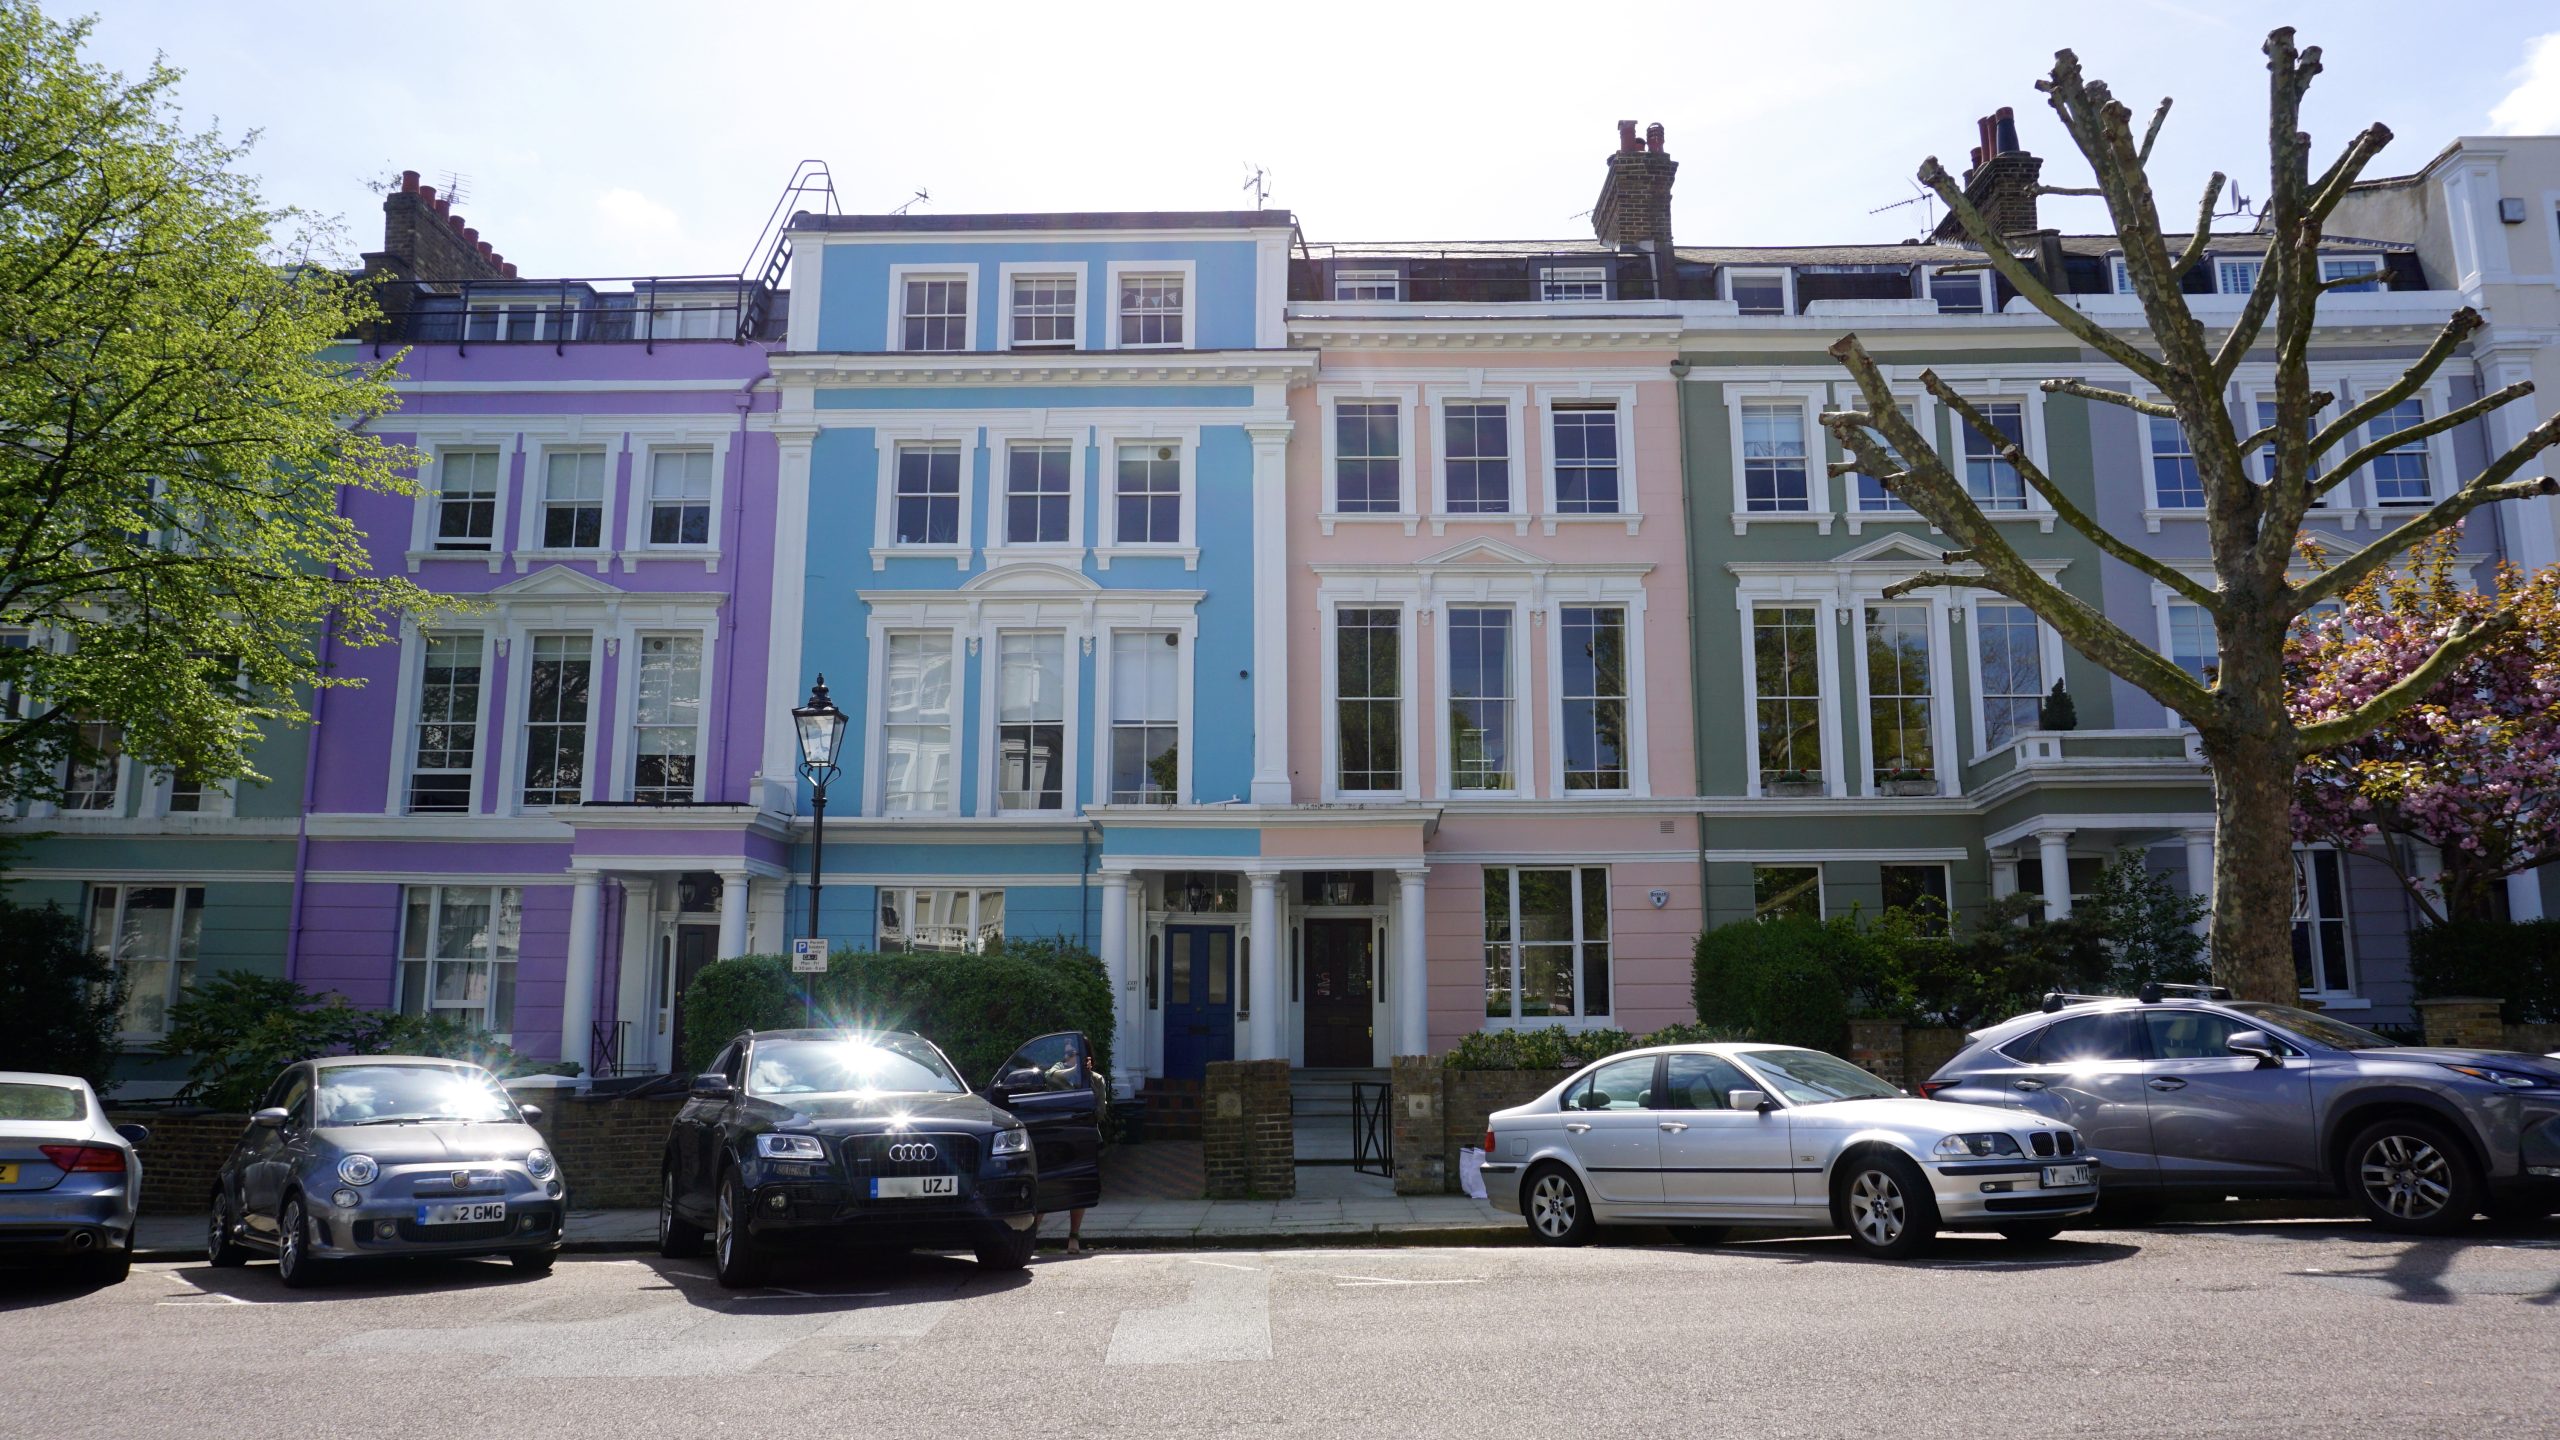
RBC was appointed as main contractor for the architect-led refurbishment and extension of this period townhouse on Chalcot Square, Primrose Hill. The project combined substantial new construction with the careful renewal of the existing house, requiring close coordination across every trade and stage of the programme.
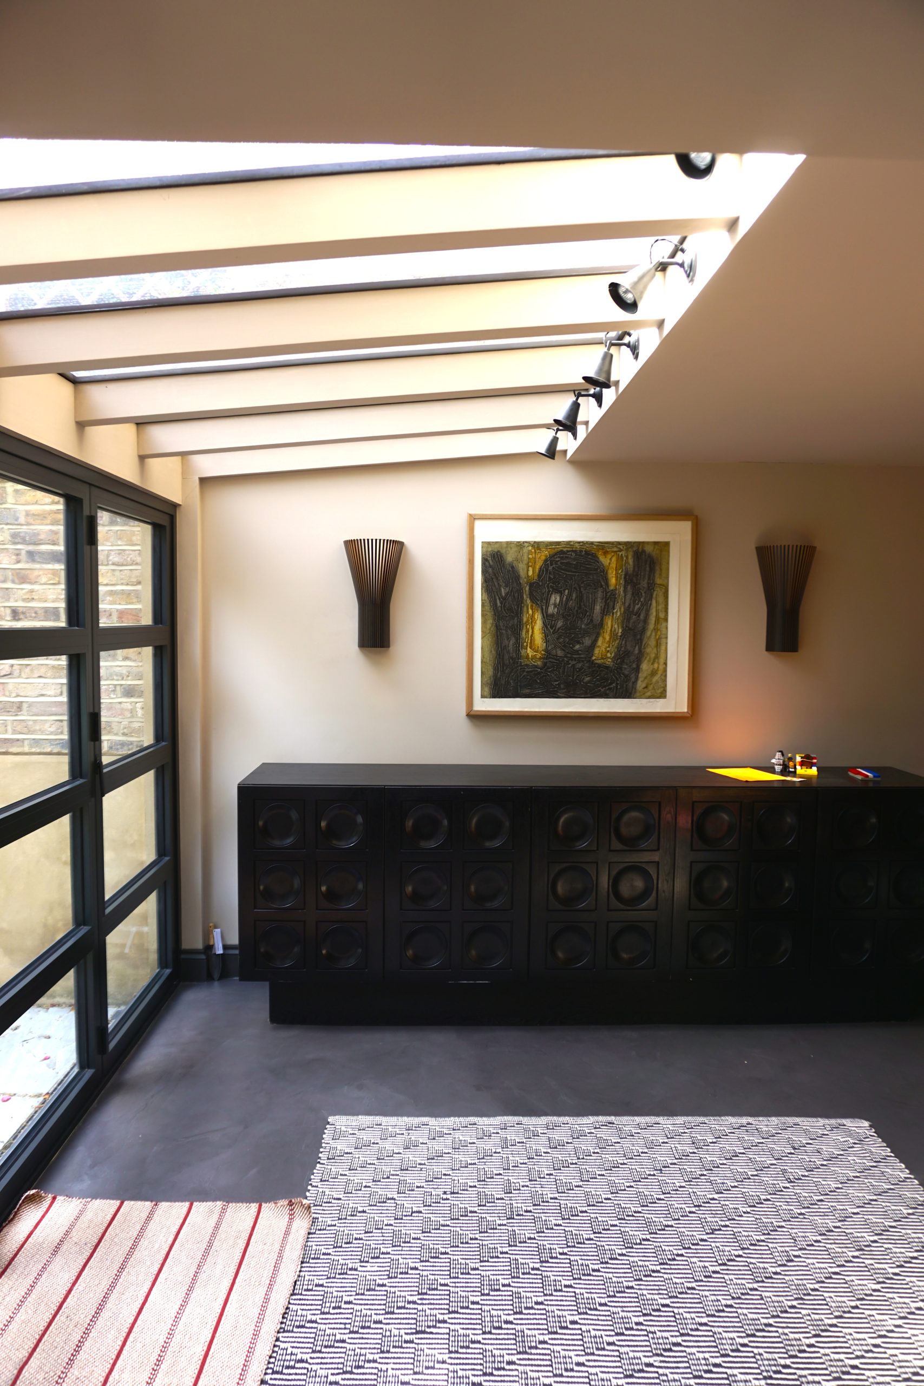
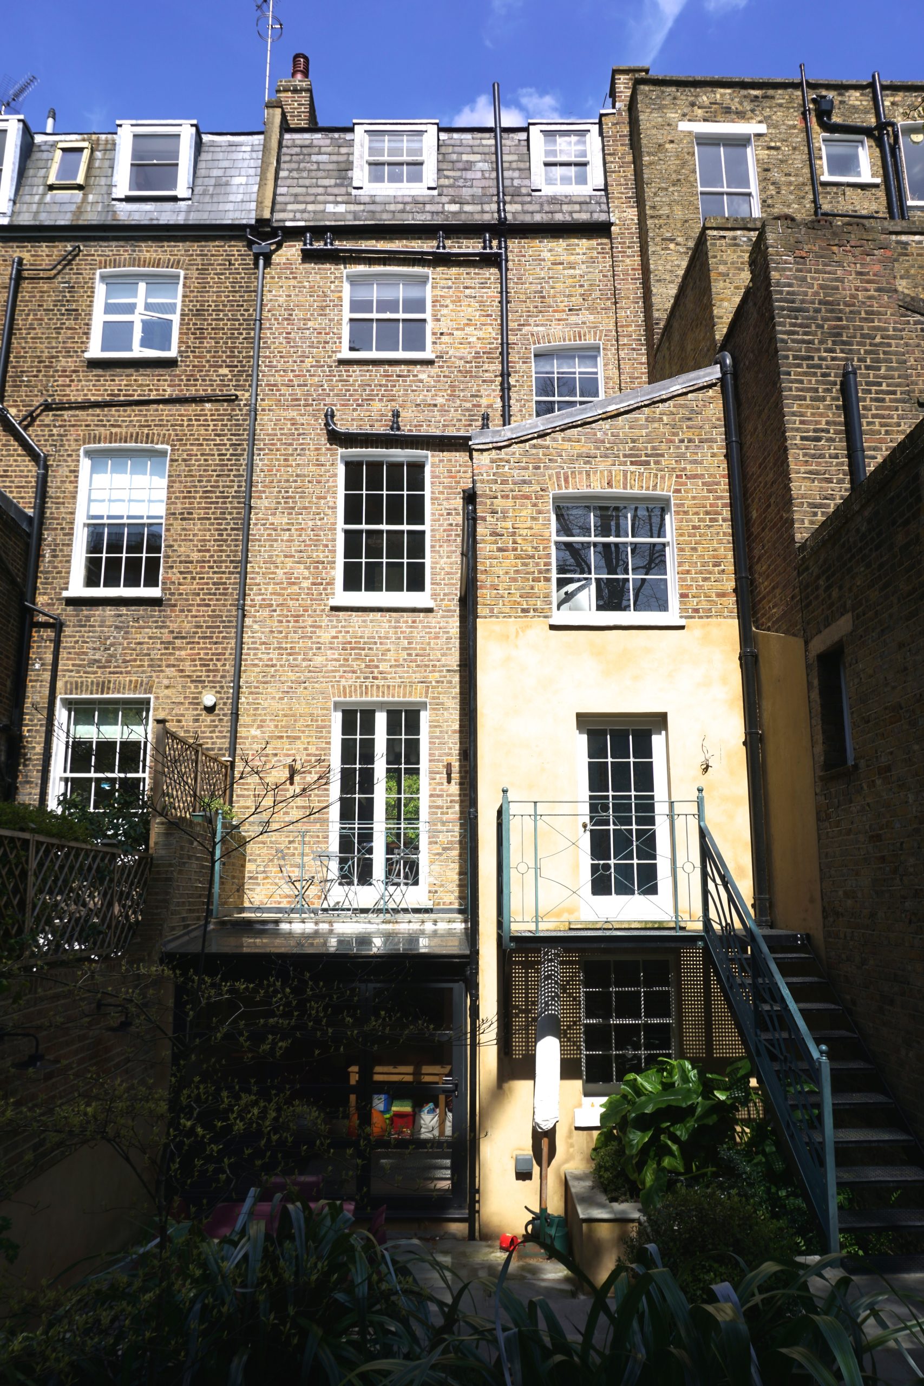
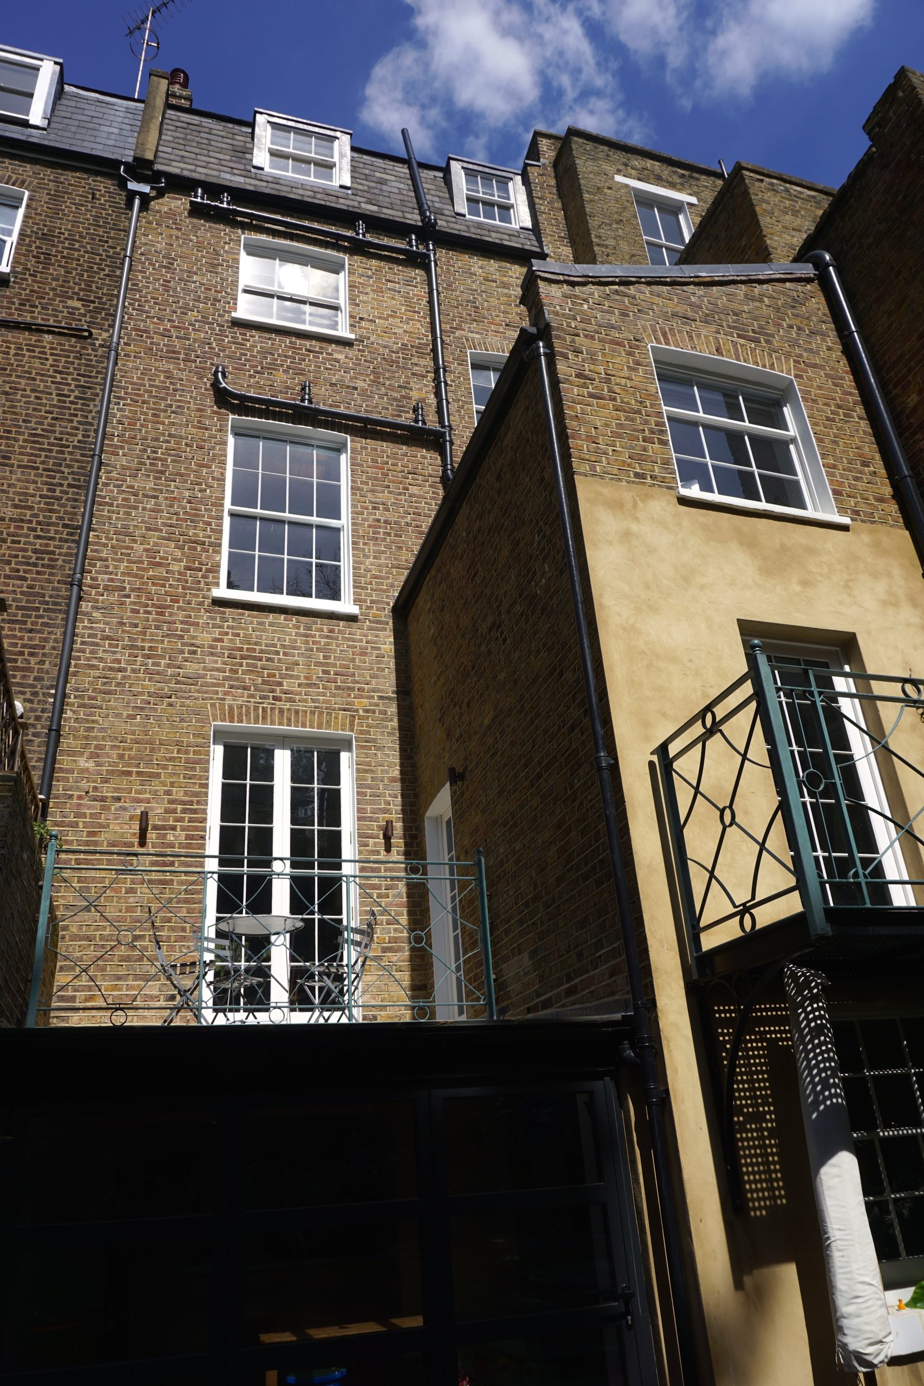
A key part of the works was the construction of a double-storey extension, creating valuable additional accommodation while responding sensitively to the scale and character of the original building. RBC also delivered the basement conversion, integrating the new lower-ground spaces into the wider house and coordinating the associated structural, waterproofing and building-services requirements.
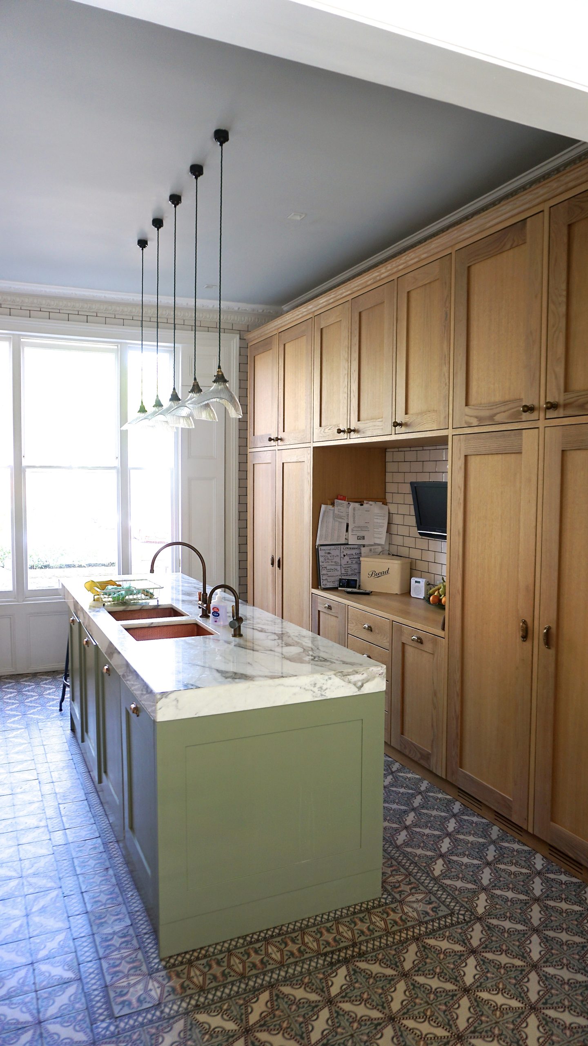
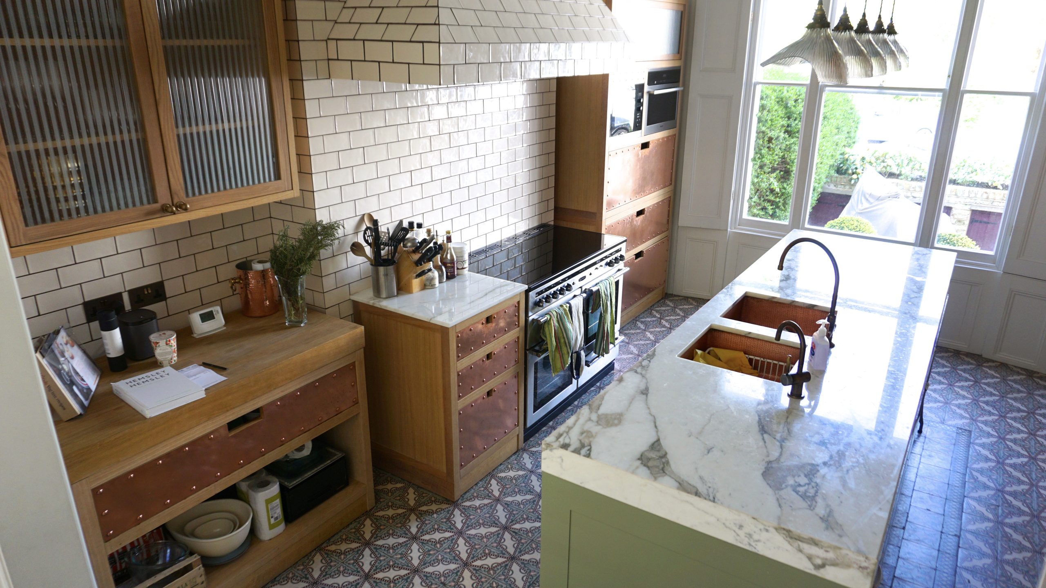
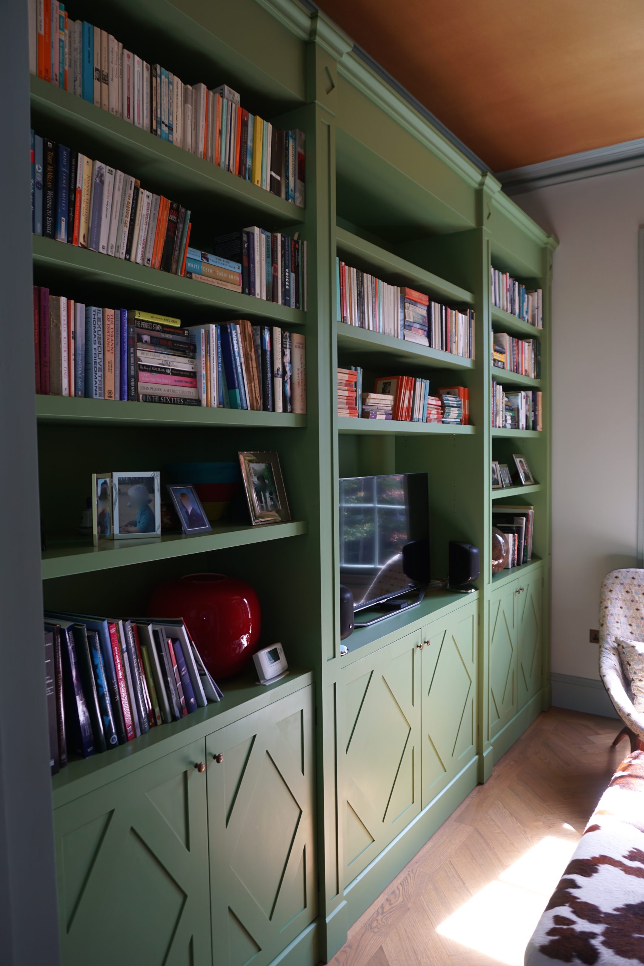
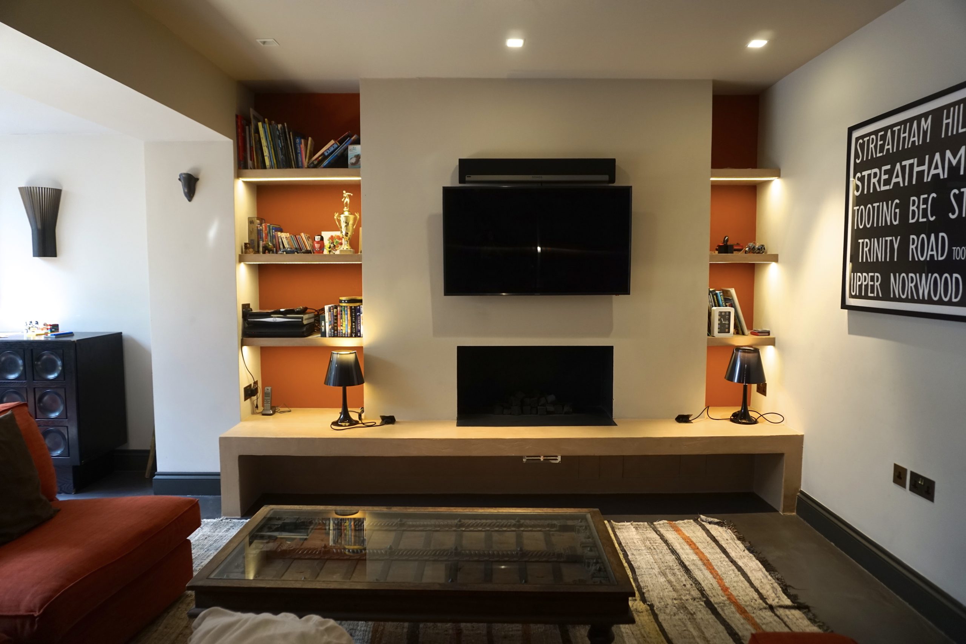
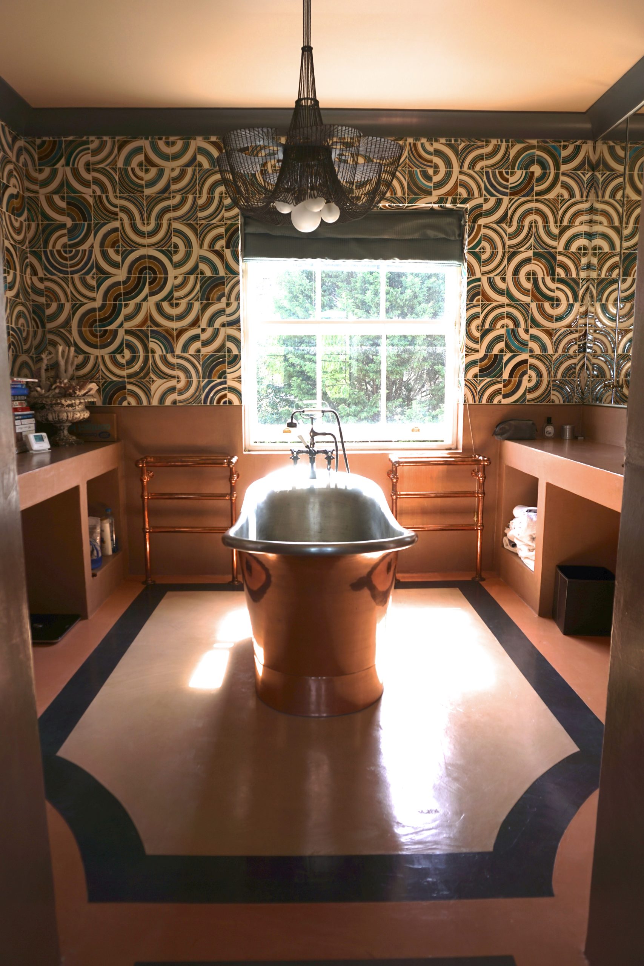
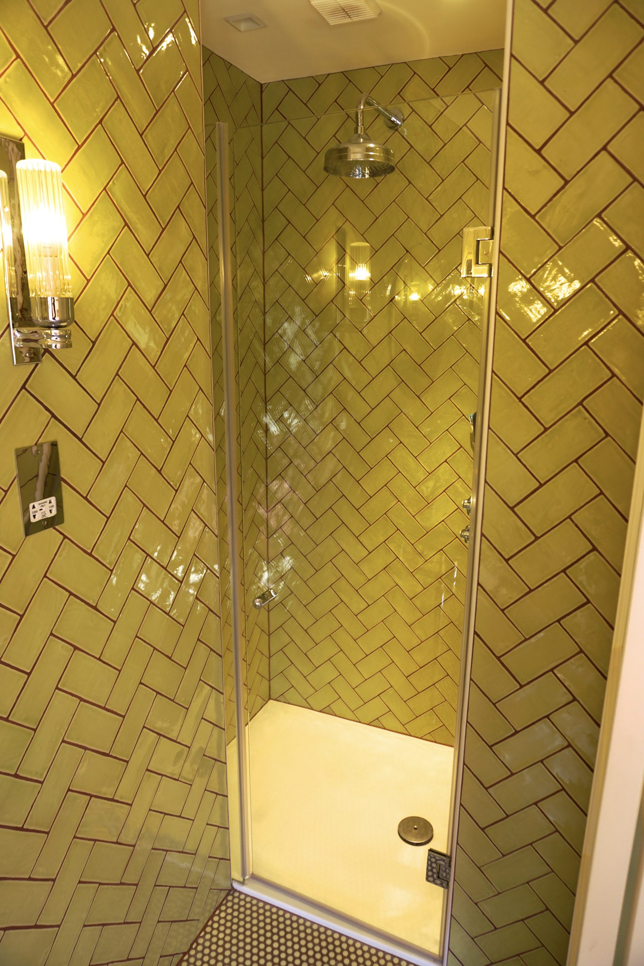
The property was refurbished throughout, including new electrical and plumbing installations, bathrooms, kitchen works and comprehensive interior decoration. Bespoke joinery was produced and installed across the house, from fitted storage and cabinetry to detailed shelving and architectural elements designed specifically for each space.
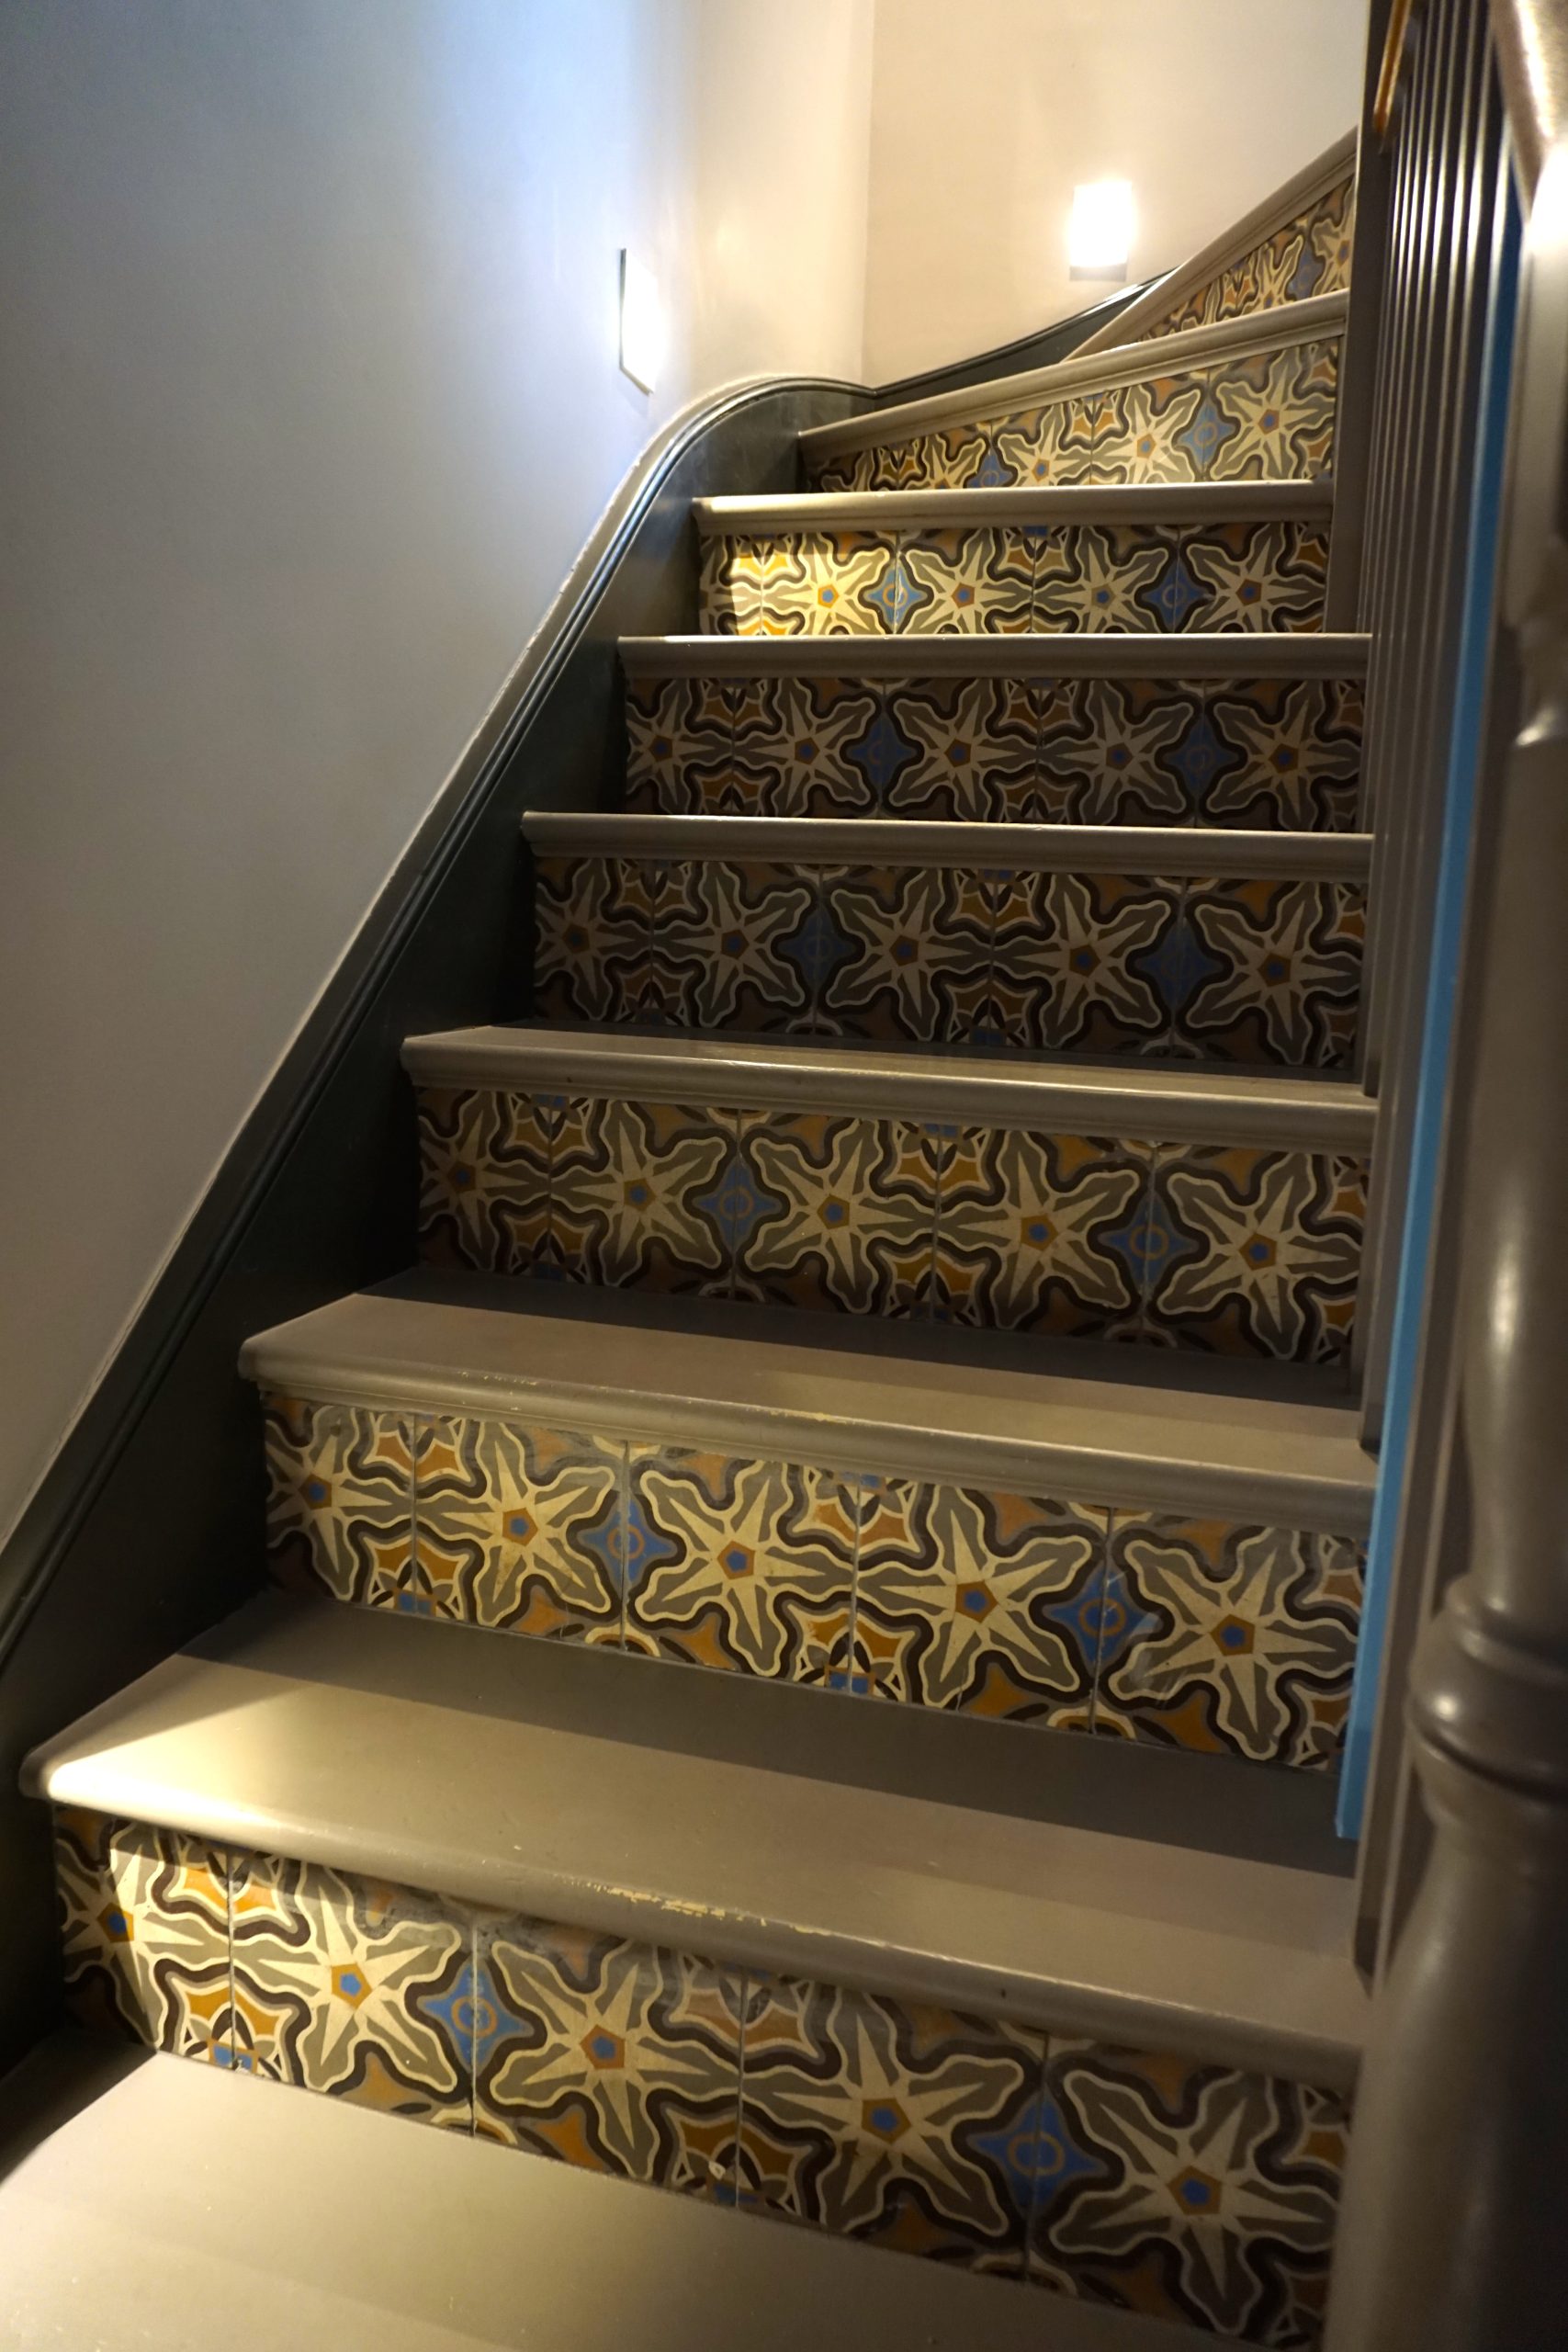
The finished interiors balance the proportions and period detailing of the townhouse with confident contemporary materials, colour and craftsmanship. Patterned floors and tiles, metalwork, natural timber, carefully integrated lighting and individually designed joinery give each room its own identity while maintaining a coherent whole.
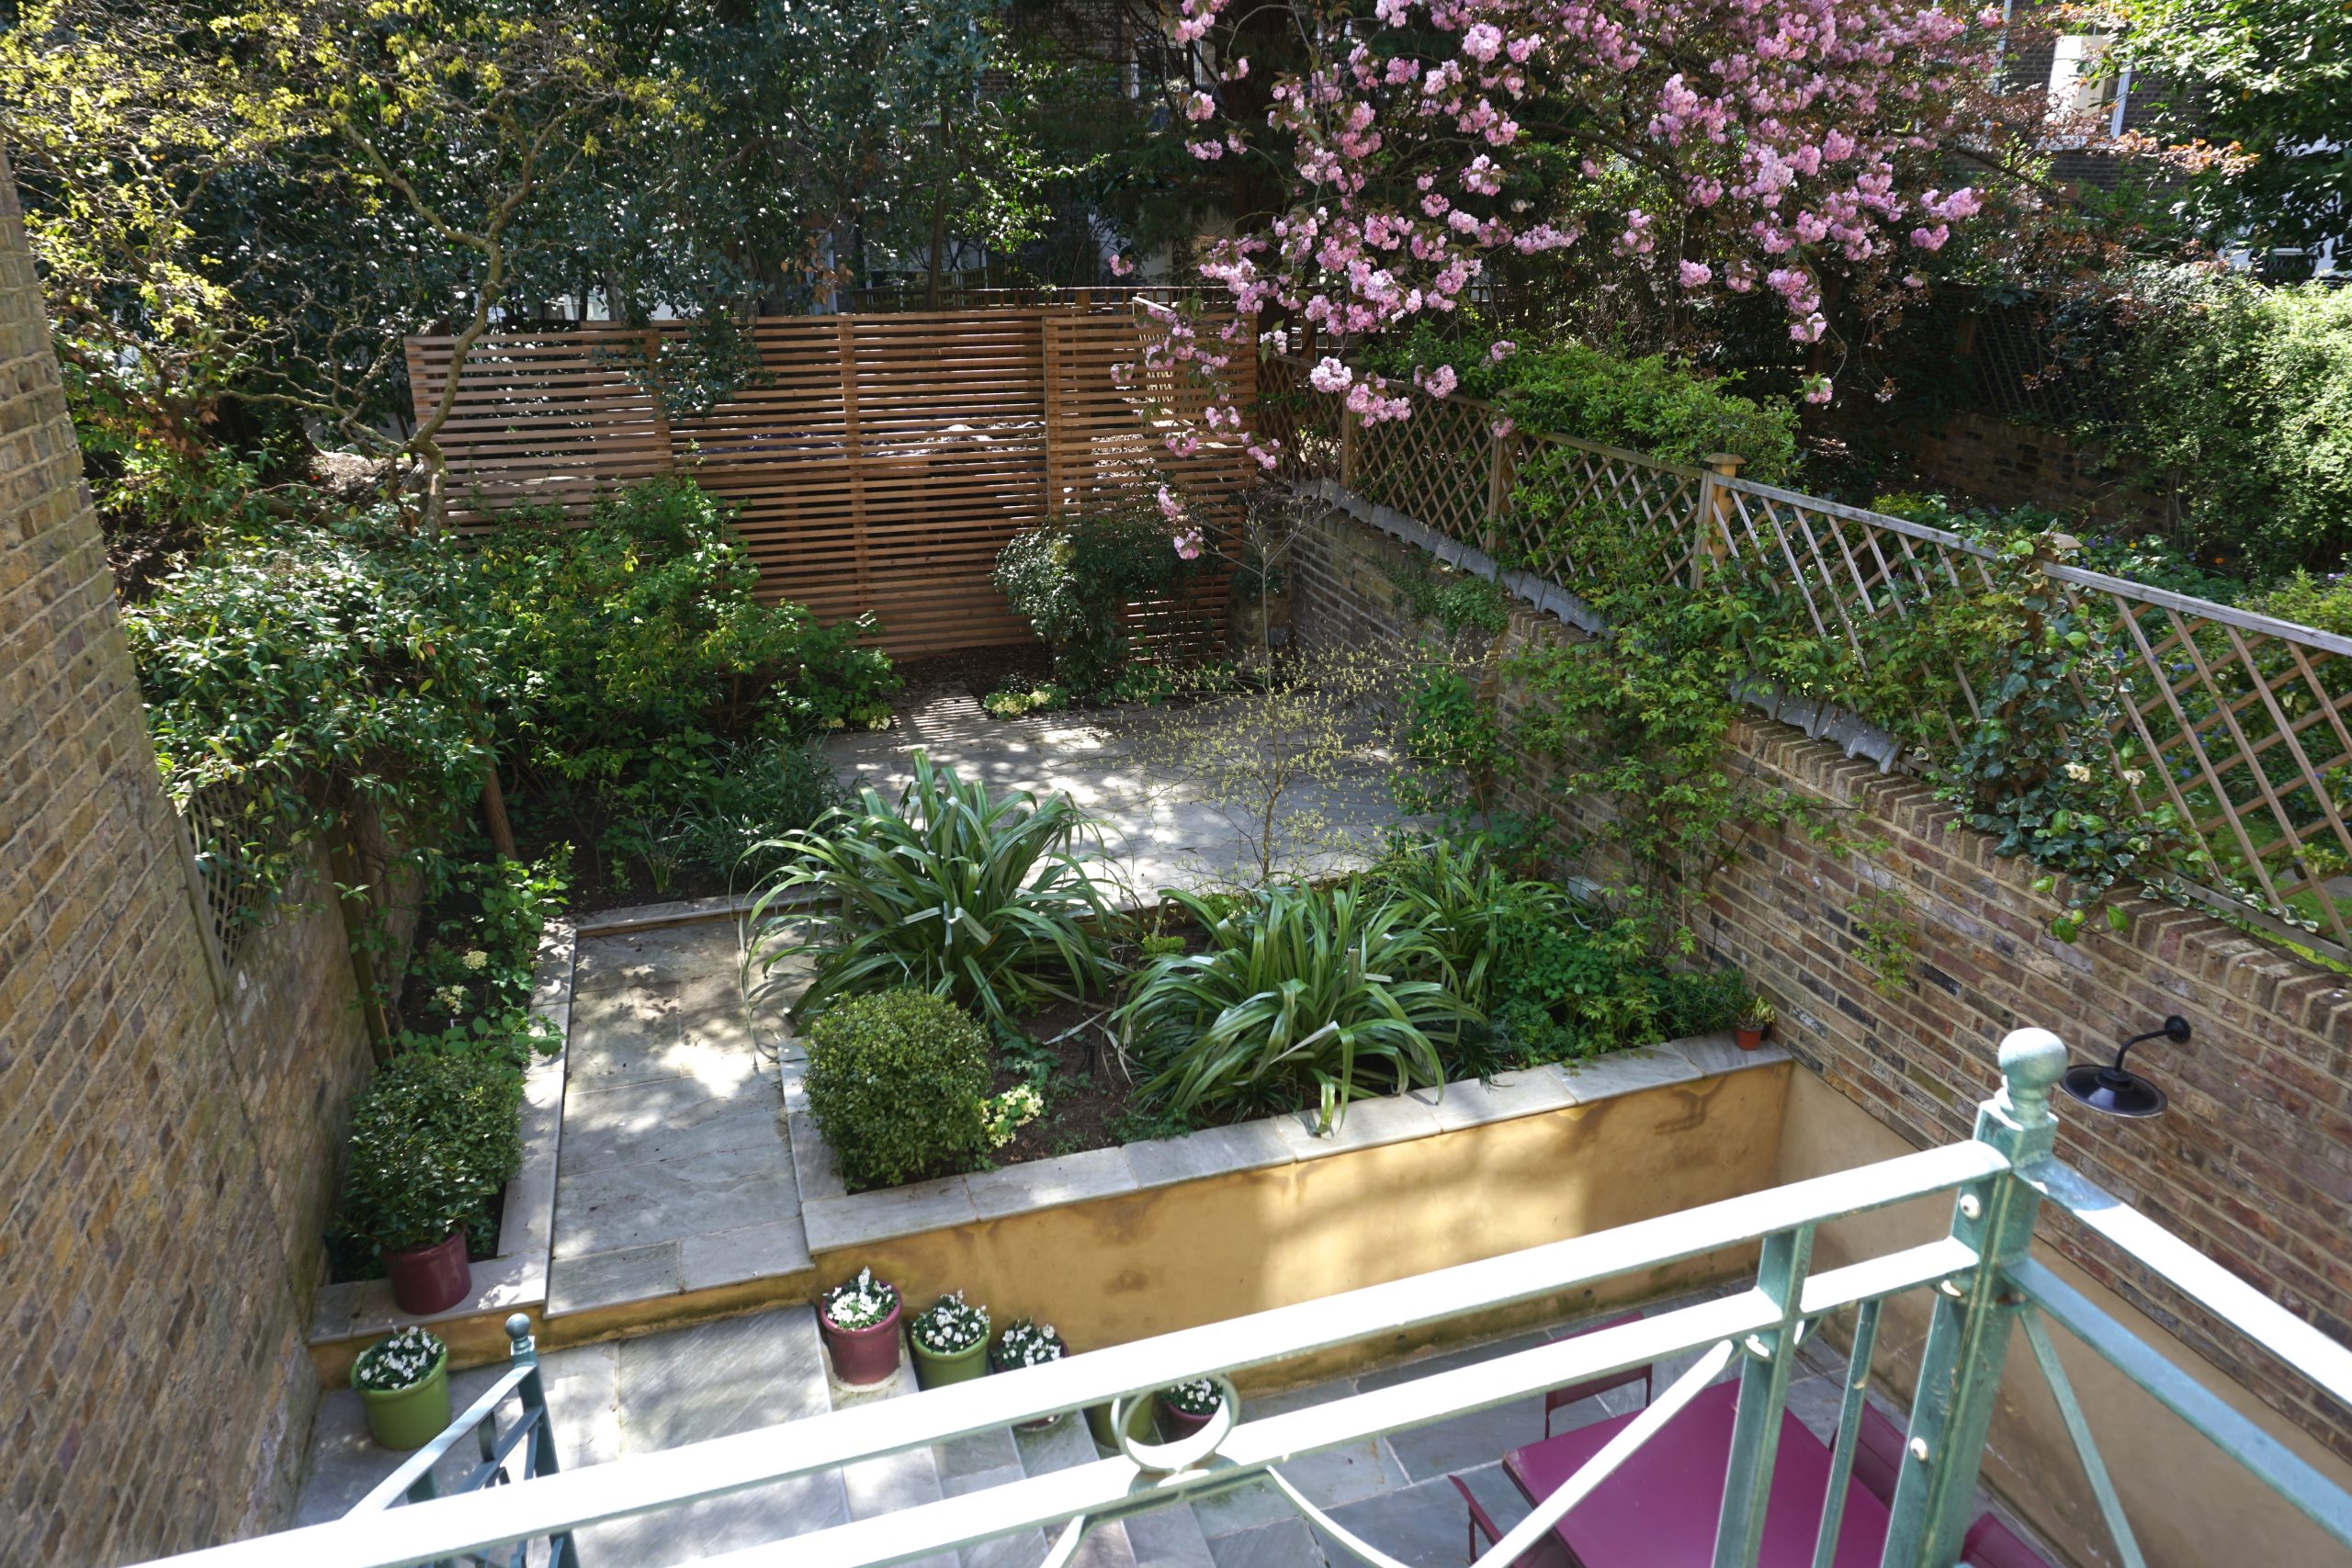
RBC also completed the exterior decoration and garden works, bringing the building, extension and landscaped outdoor spaces together as one complete project. The result is a highly individual family home, delivered through close collaboration with the architect and careful management of the full construction package.
“A complete architect-led transformation combining a double-storey extension, basement conversion and highly detailed refurbishment of a period Primrose Hill townhouse.”
Scope of Works
- Main contractor for an architect-led residential project
- Construction of a double-storey extension
- Basement conversion and associated structural and waterproofing works
- Full demolition, alteration and residential refurbishment works
- New electrical and plumbing installations
- Kitchen and bathroom installation
- Bespoke joinery manufacture and installation throughout
- Interior decoration and specialist finishes
- Exterior decoration and associated building works
- Garden and external works
- Coordination of specialist trades, finishes and final installation