Residential · Complete Refurbishment & Basement Works
Primrose Hill Studios
A Complete Transformation of a Characterful London Studio Home
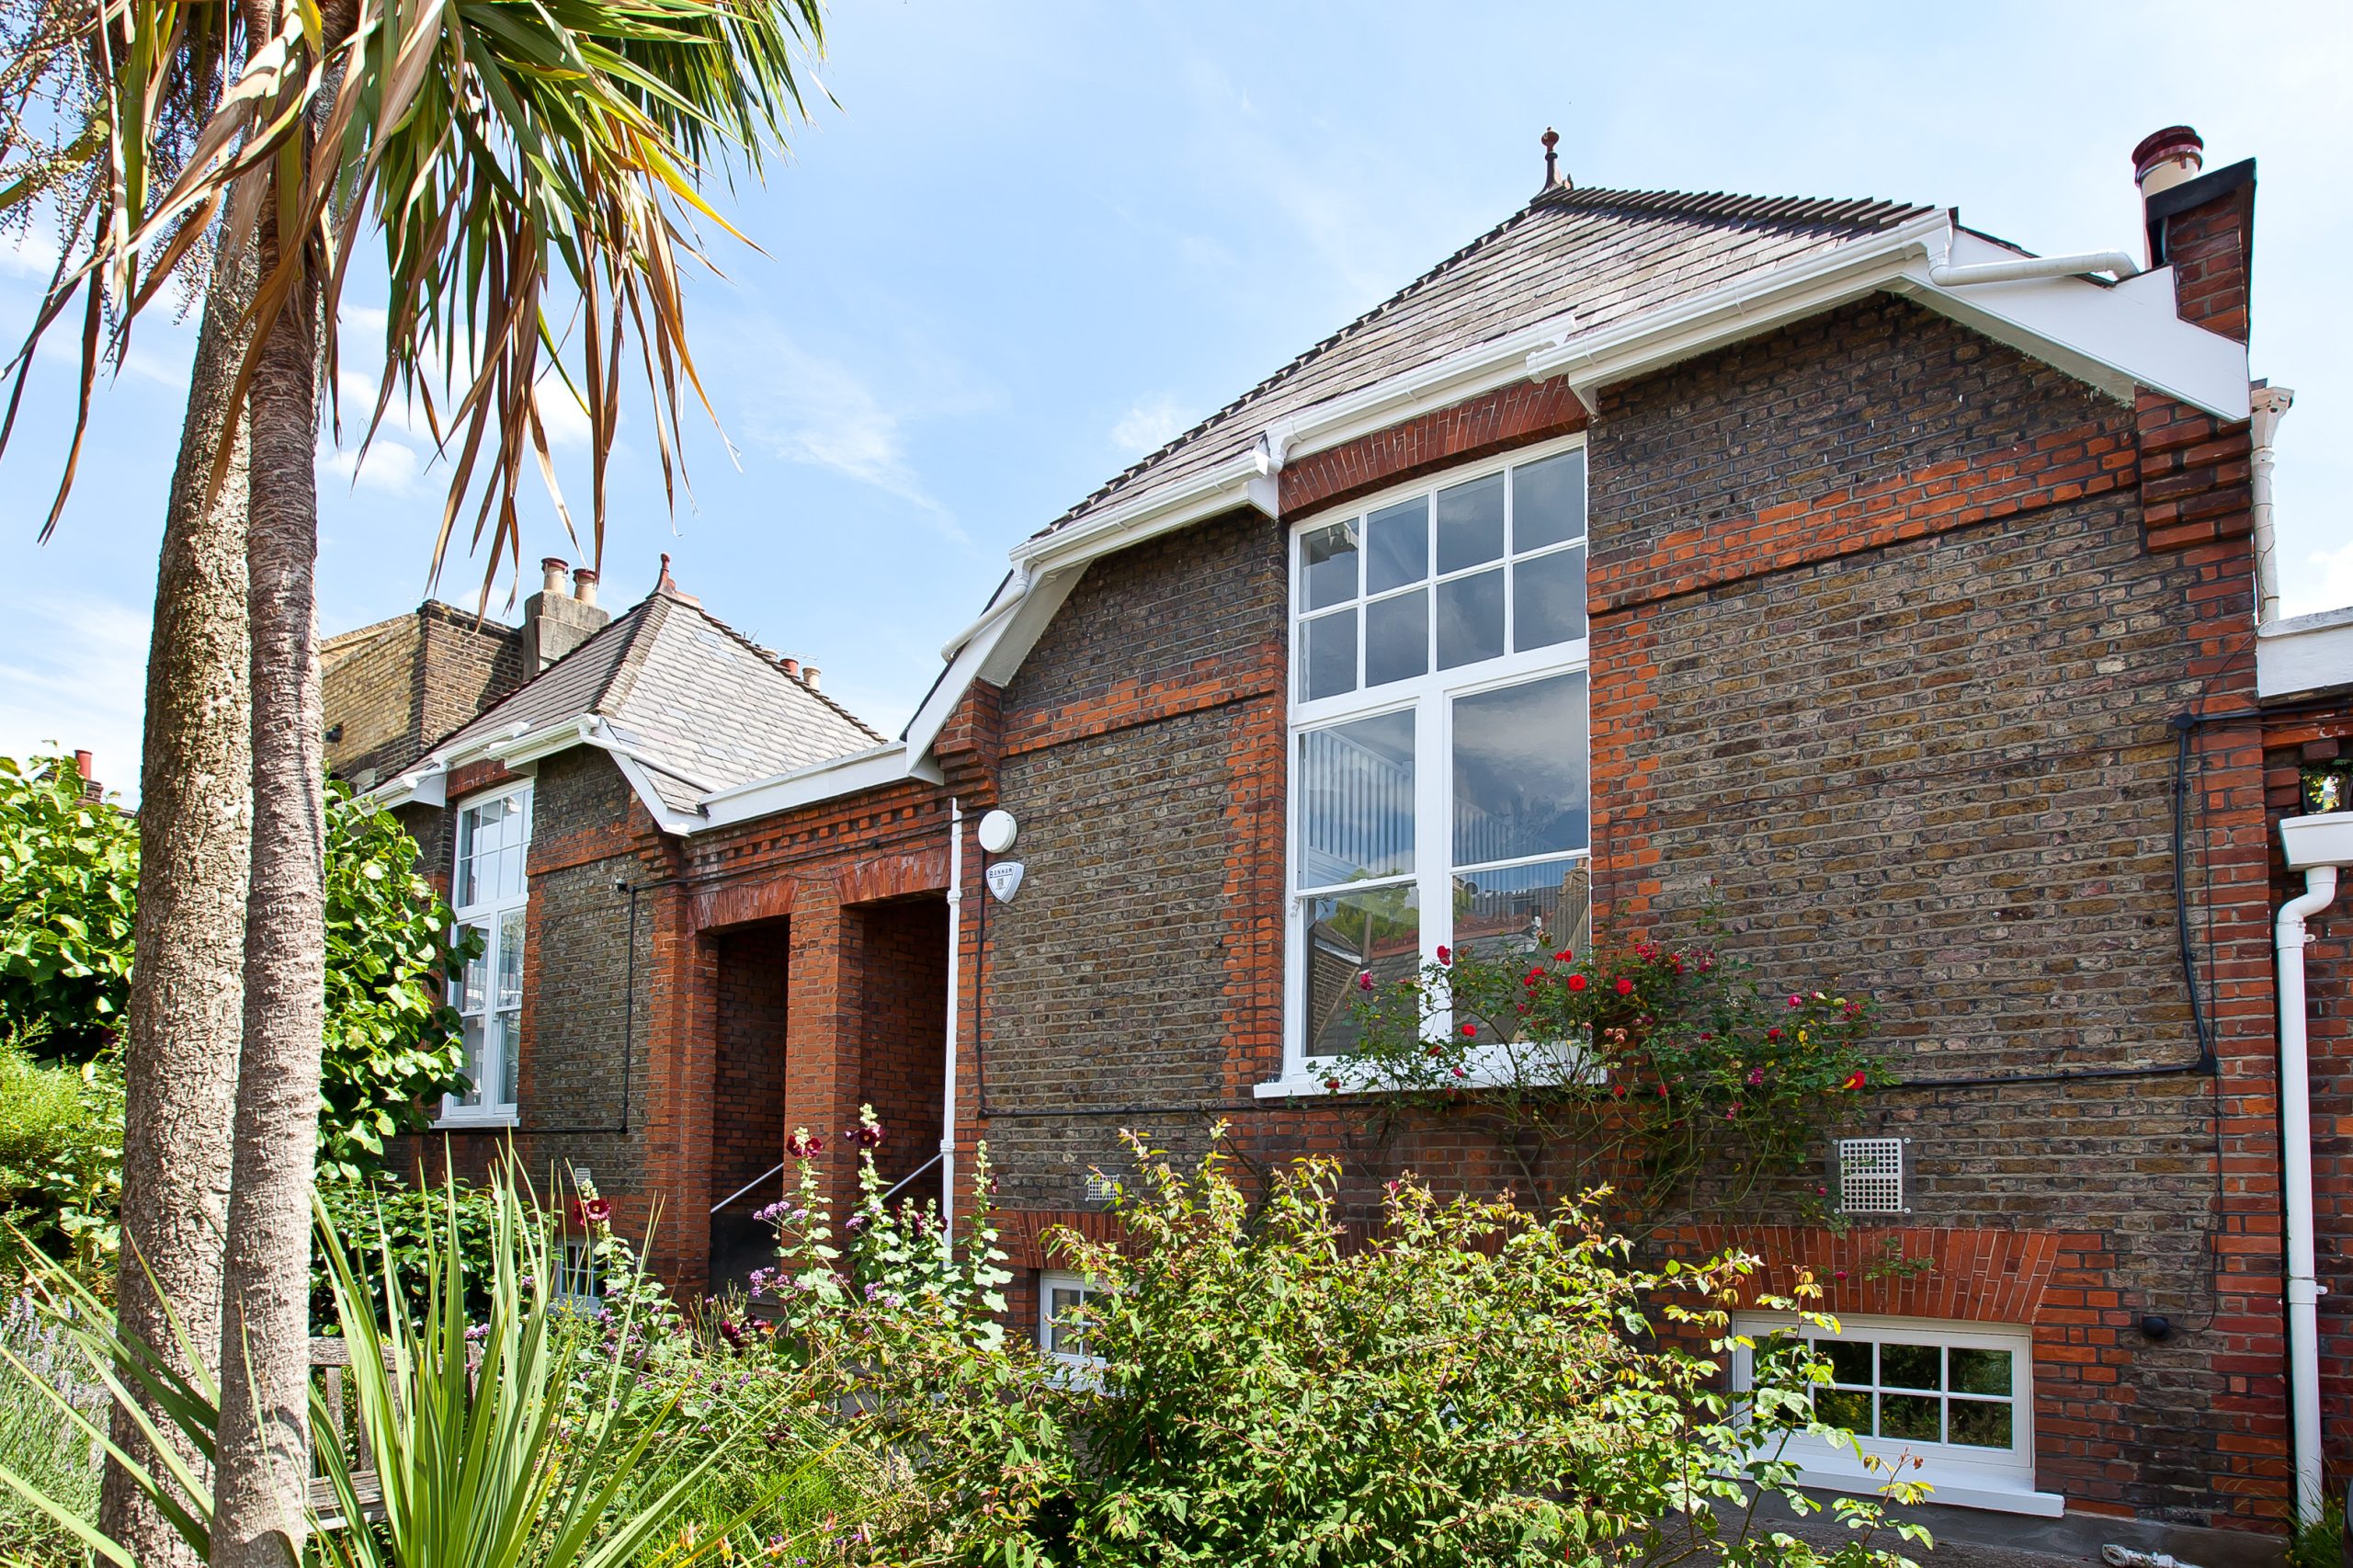
Primrose Hill Studios is a distinctive residential property defined by its historic brick elevations, generous studio proportions and exceptional natural light.
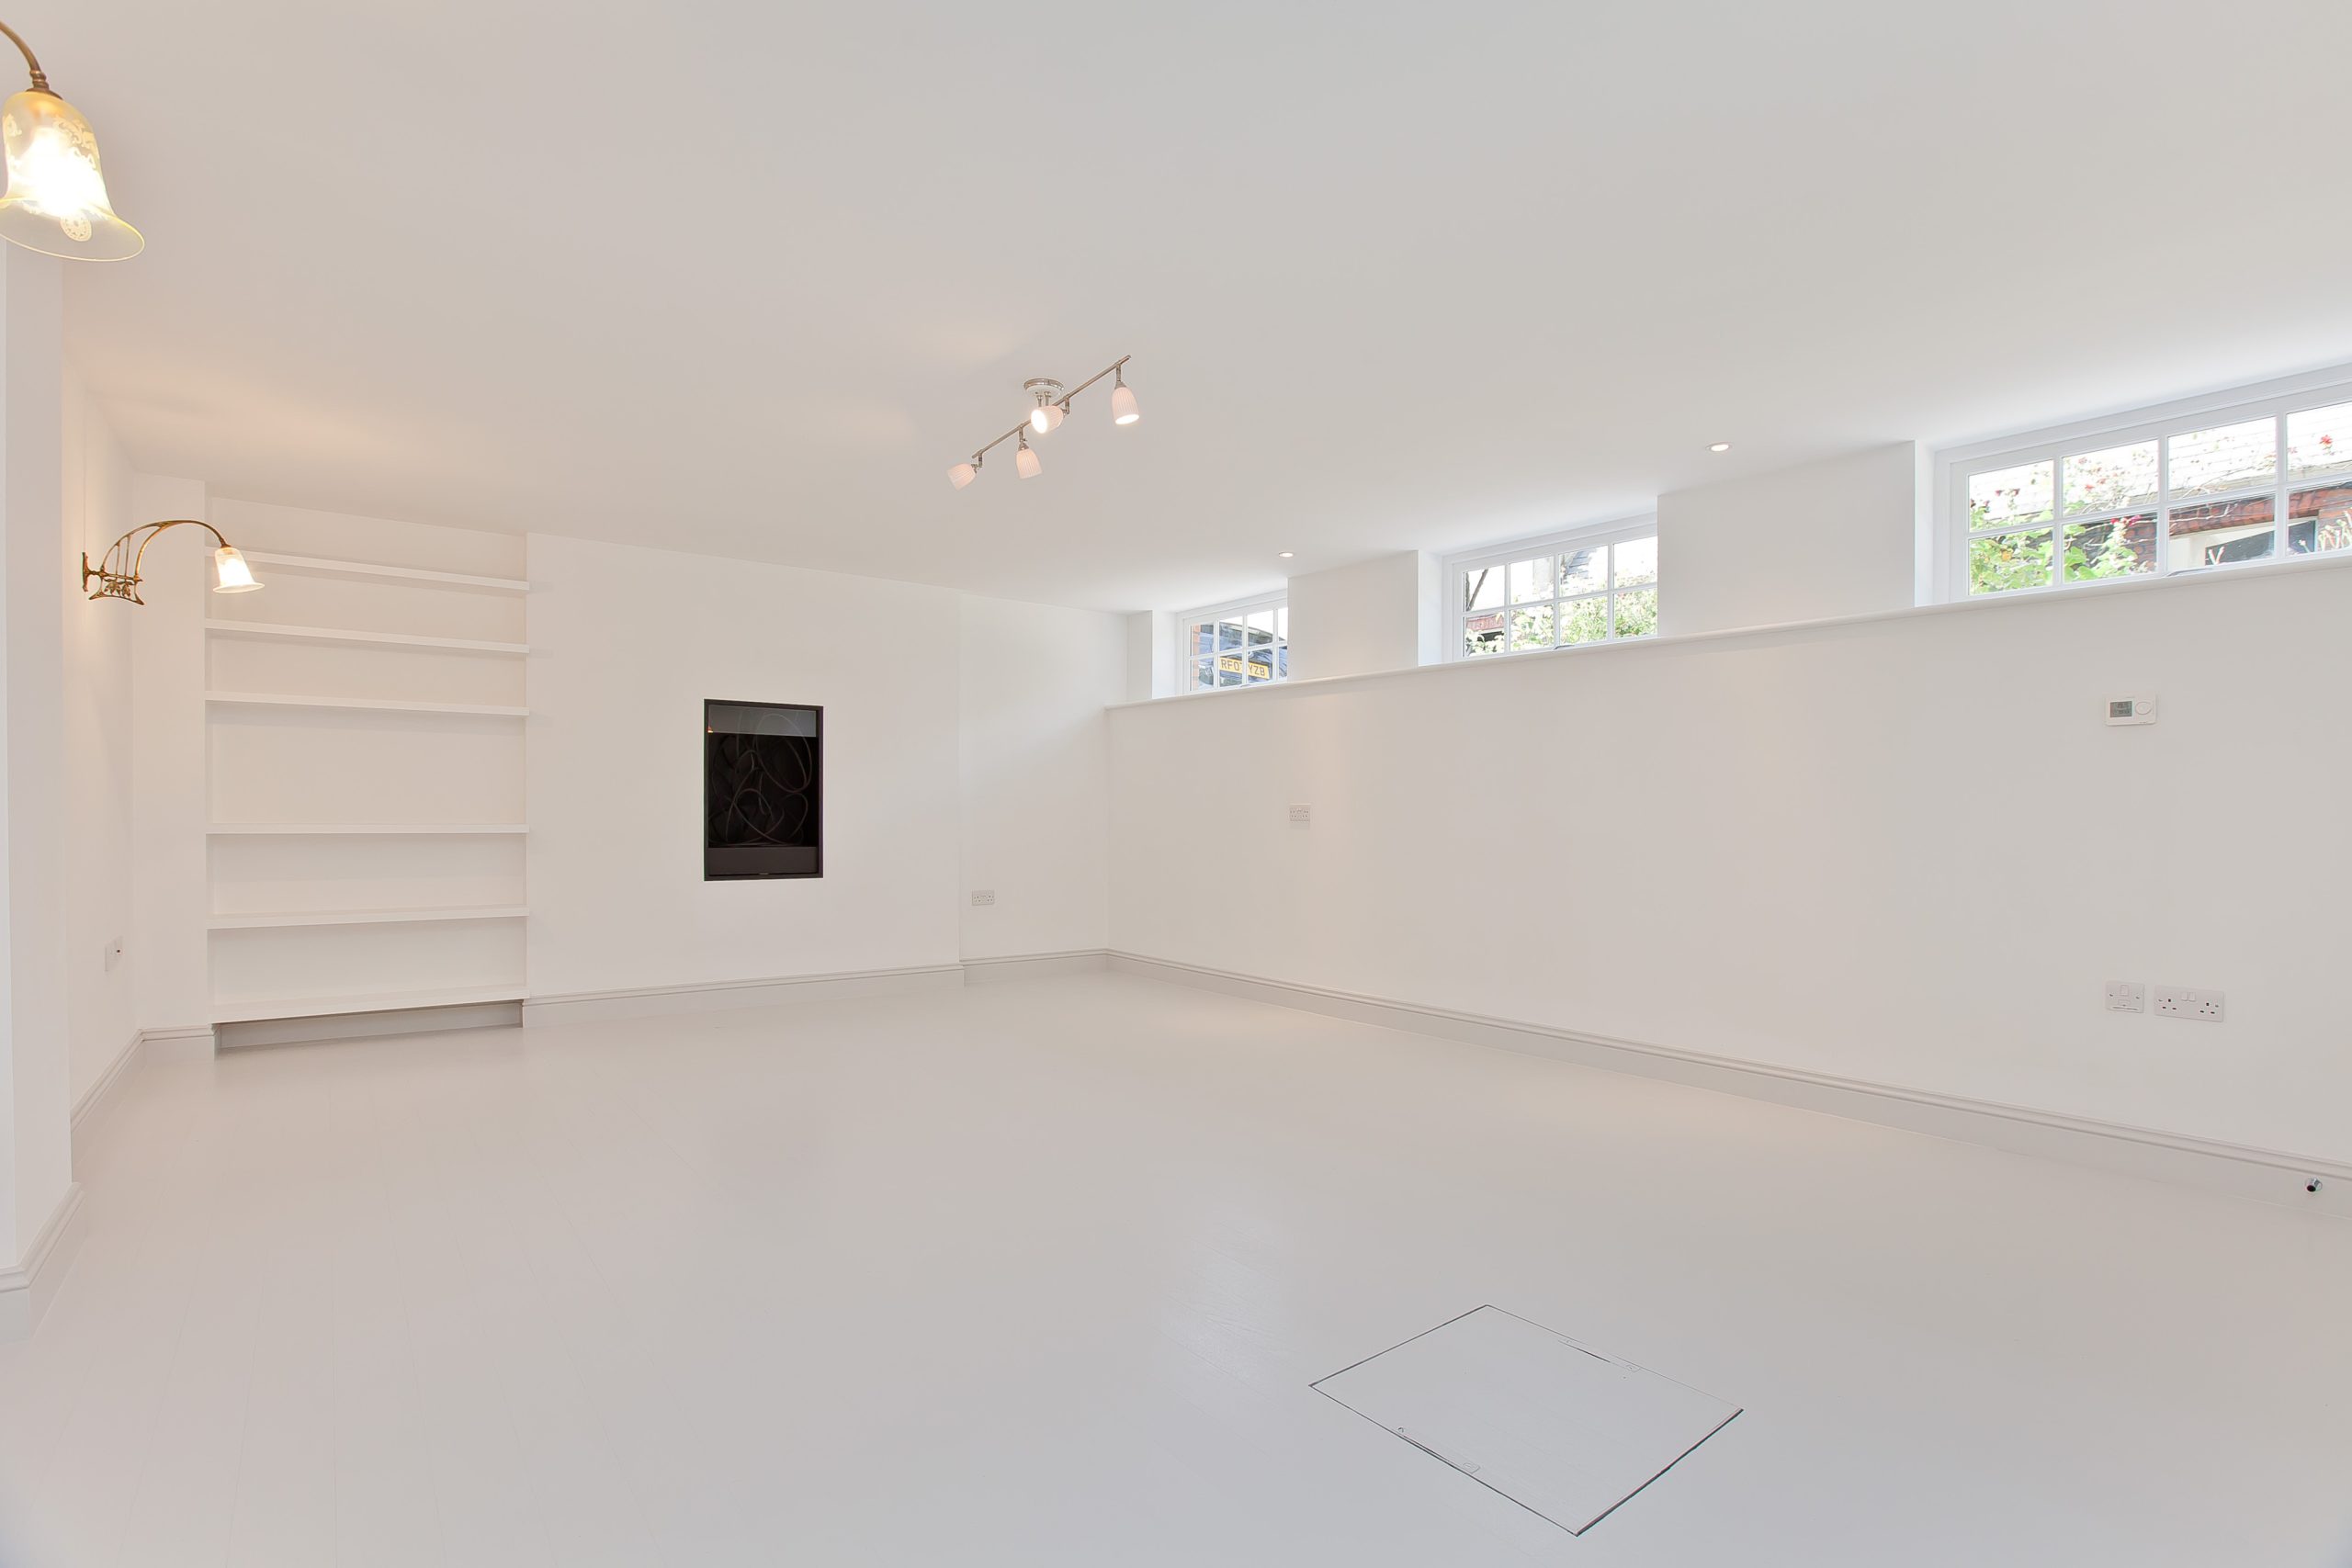
Appointed as main contractor by the project architect, RBC London delivered a comprehensive transformation of the property. The works began with full demolition and the excavation of a new basement, creating valuable additional accommodation beneath the existing building.
The below-ground works required careful structural coordination together with a complete tanking system to protect the new basement from water ingress. From this technically demanding foundation, RBC London progressed through the full refurbishment, installing new plumbing and electrical systems and completing the interior spaces throughout.
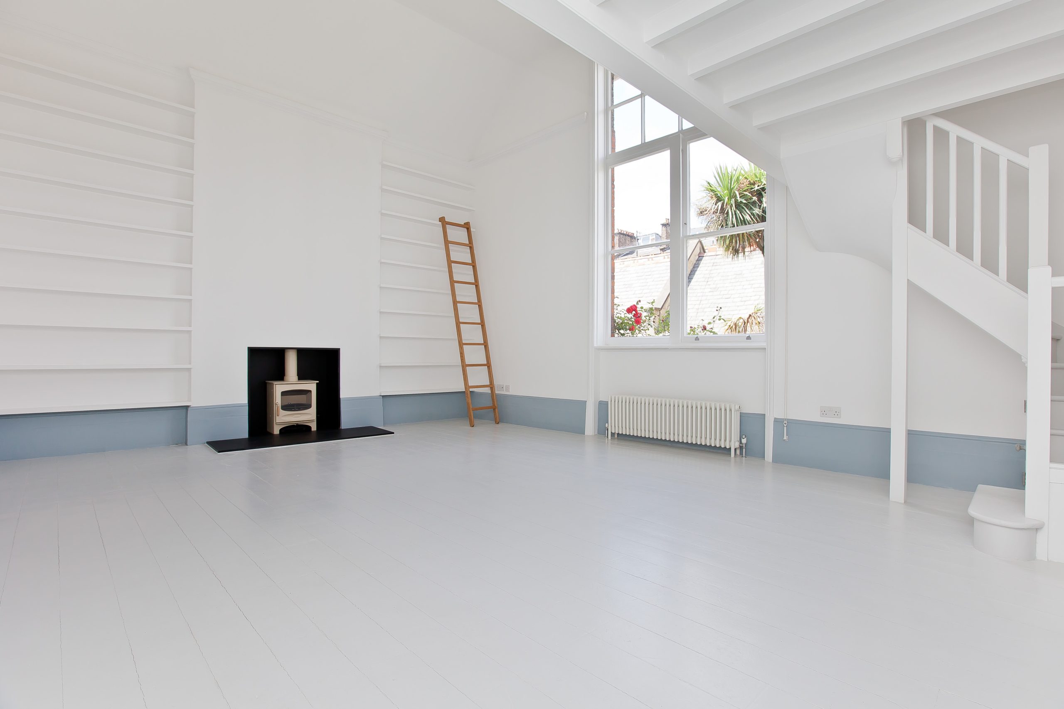
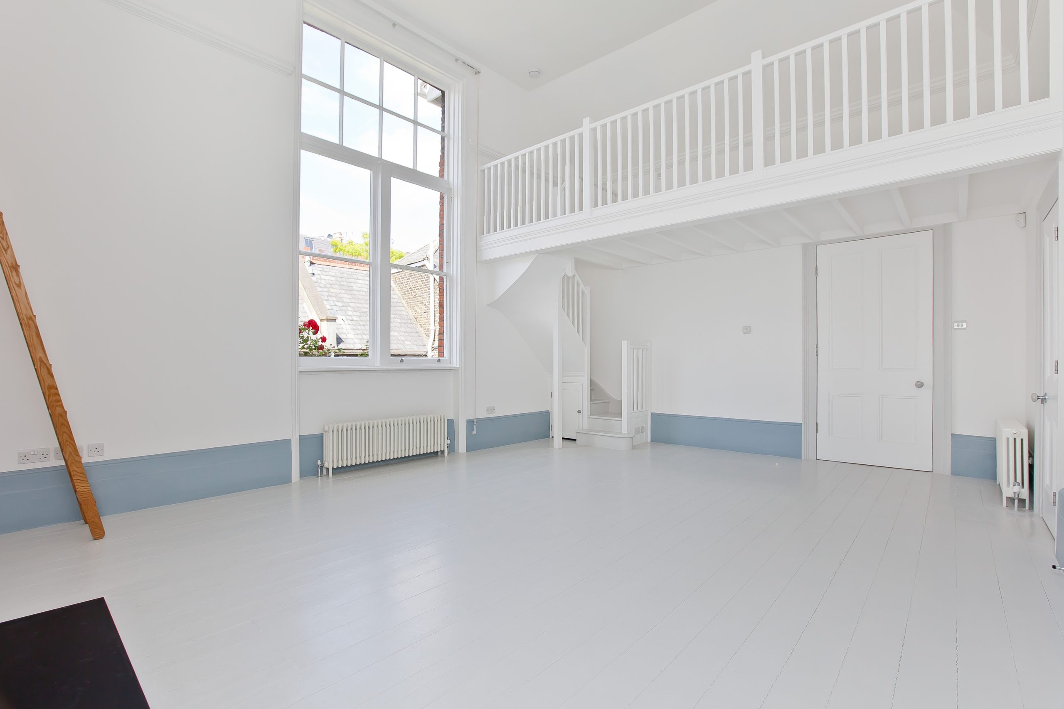
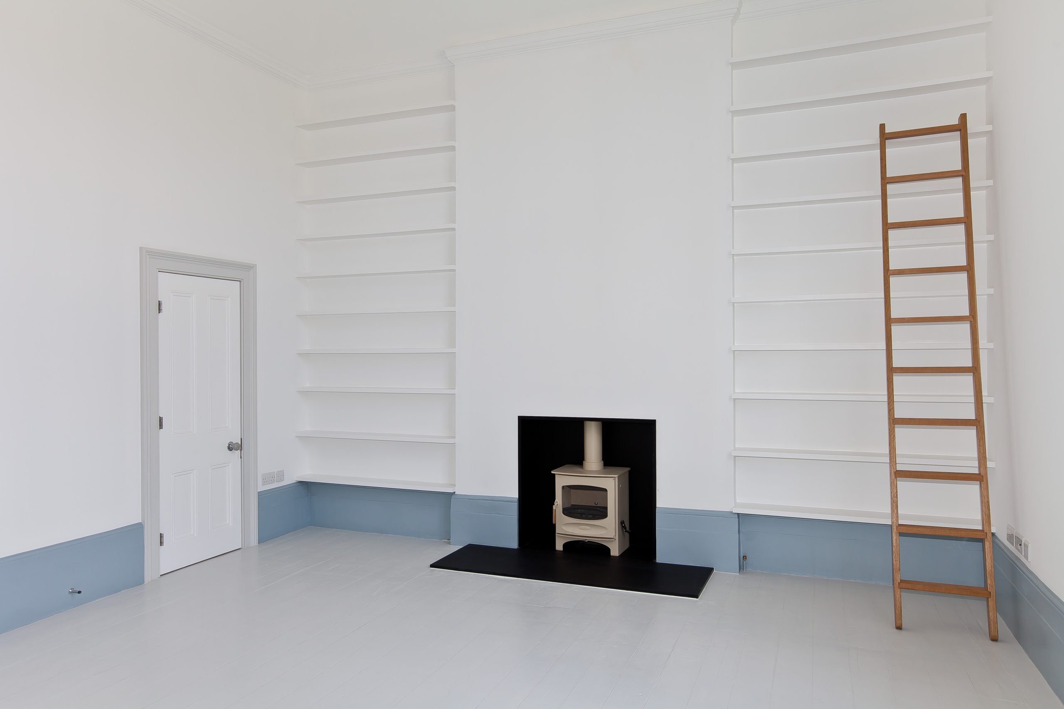
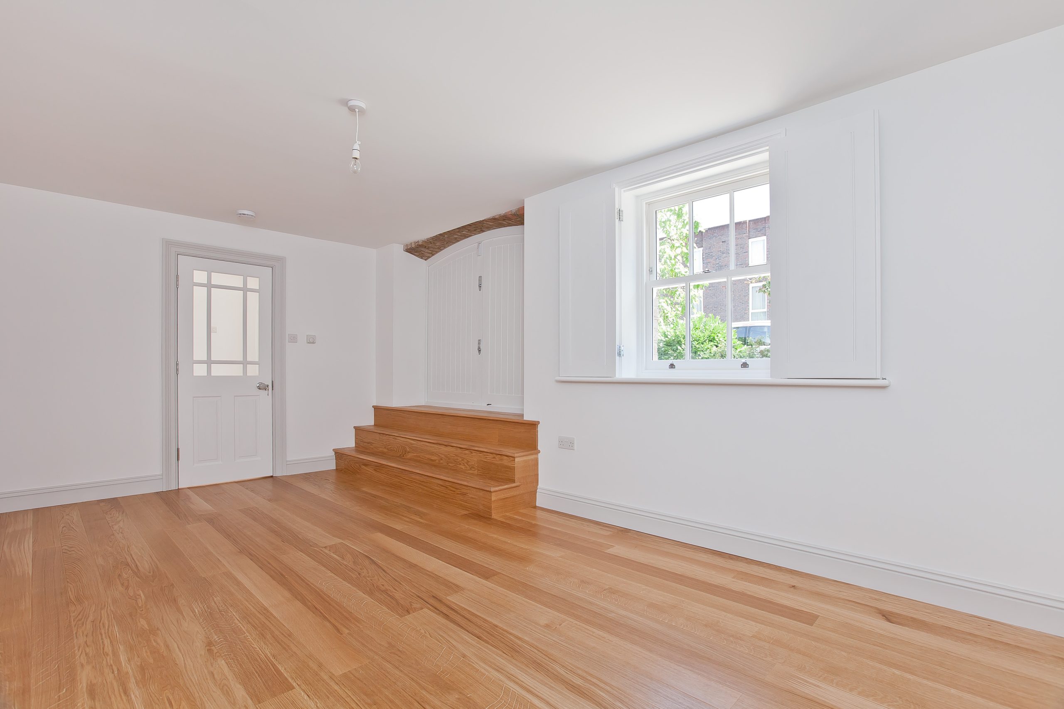
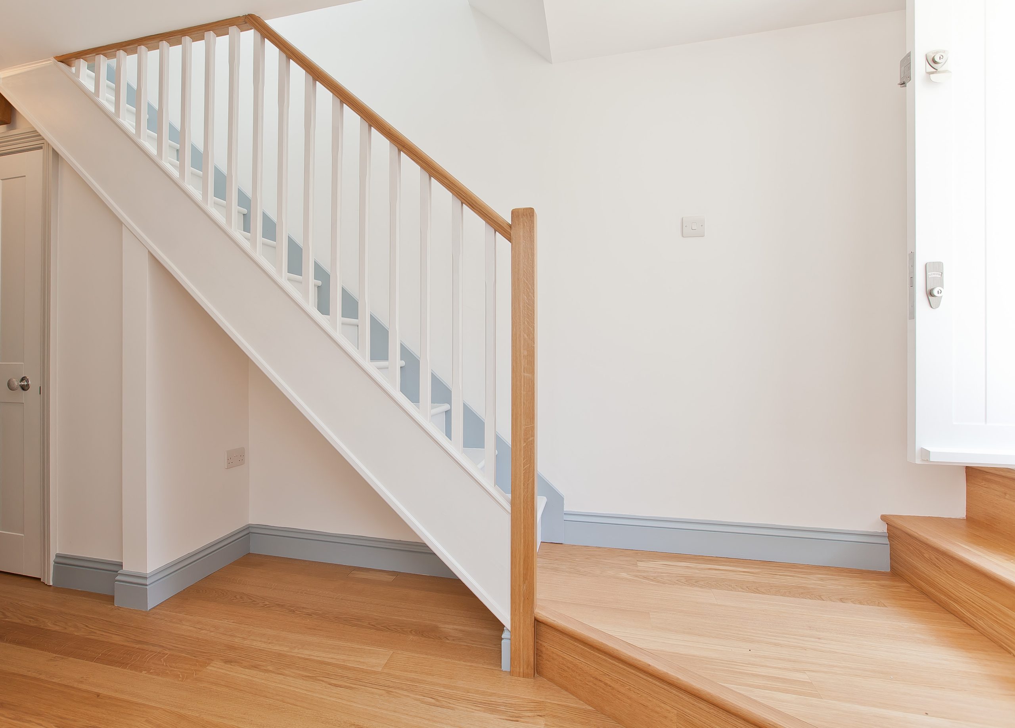
The finished home retains the character of the original studio architecture while introducing comfortable, practical and carefully detailed contemporary living spaces. Double-height rooms, mezzanine levels, large studio windows and roof glazing preserve the building’s sense of volume and daylight. New staircases and internal joinery connect the levels with clarity and craftsmanship.
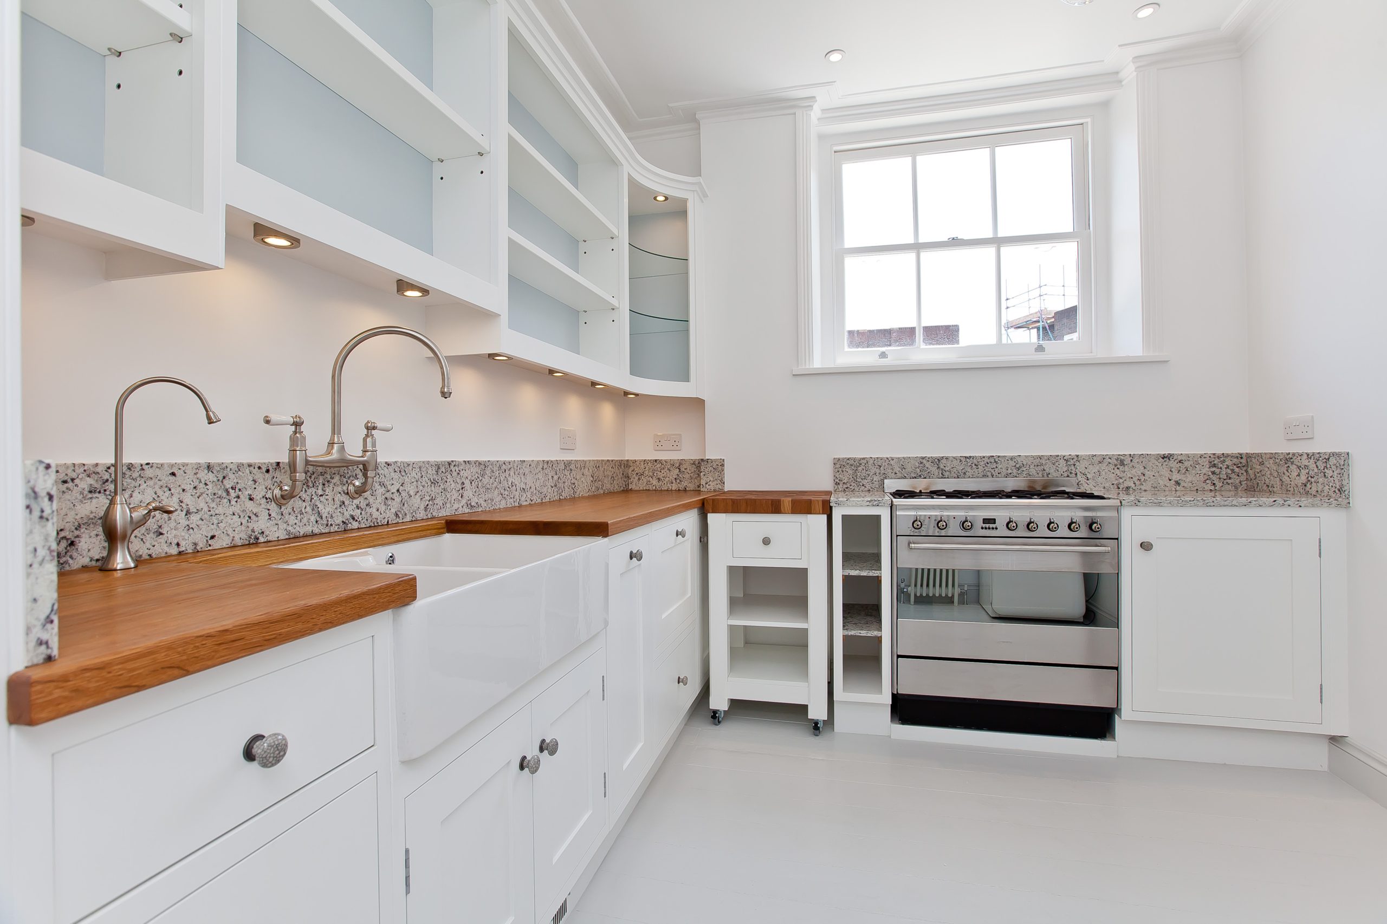
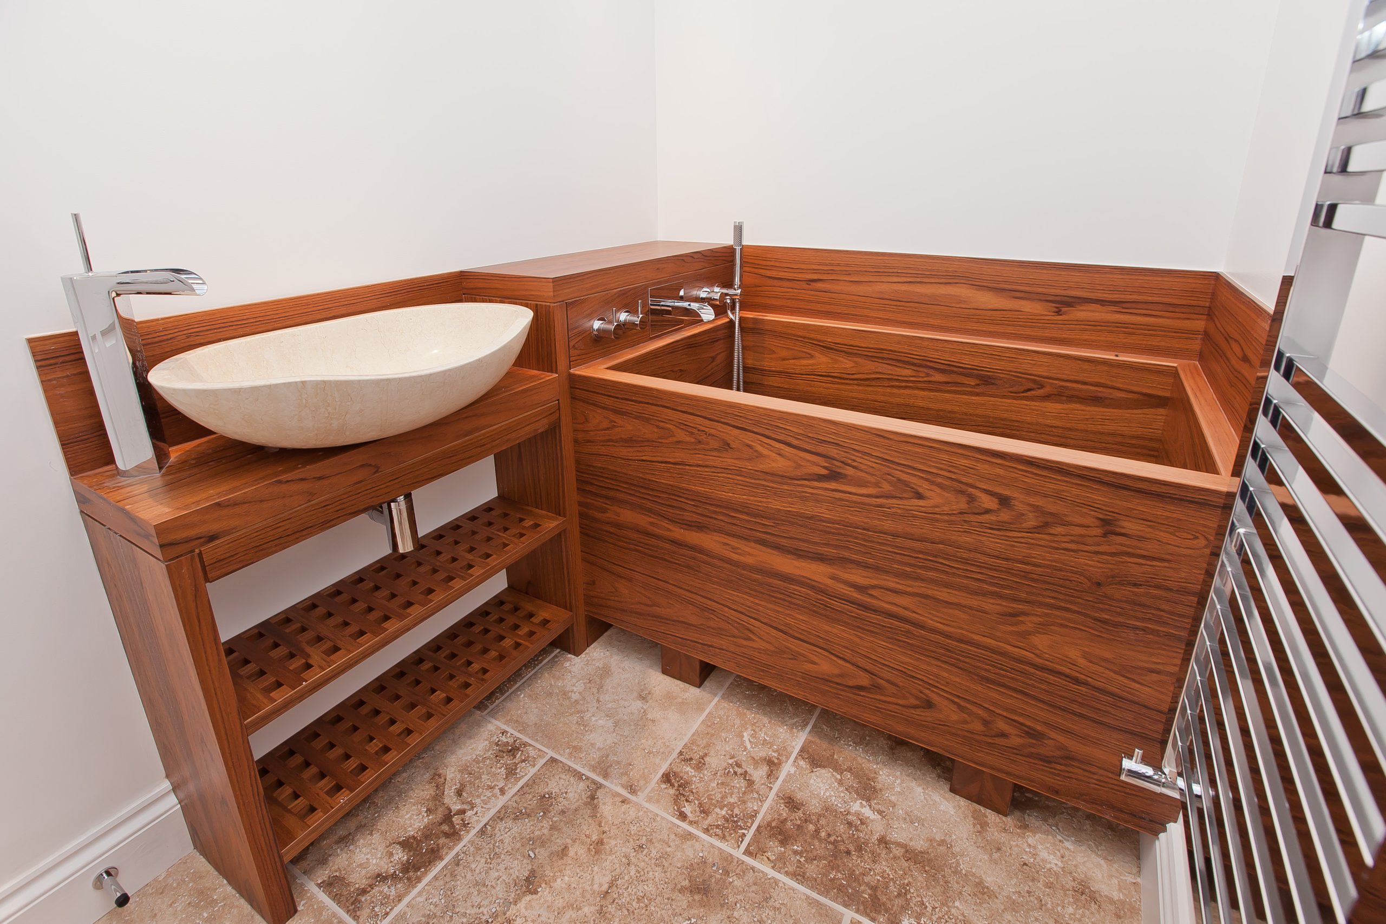
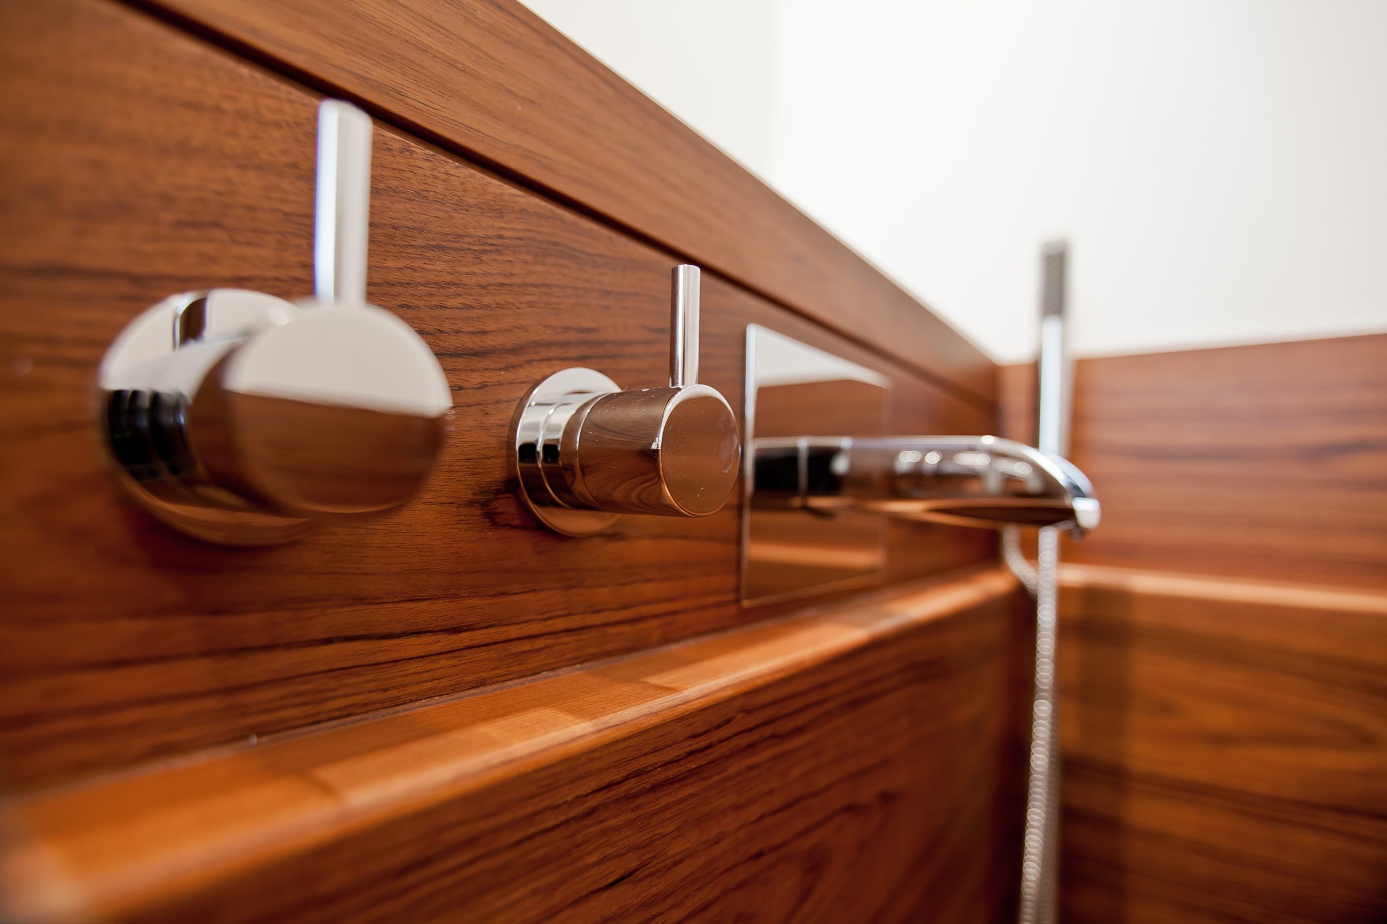
A bespoke kitchen, refurbished bathrooms and precisely executed finishes complete the transformation. Natural timber details bring warmth to the restrained palette, particularly across the oak flooring and stair elements and the richly finished timber bathroom.
Technical Work, Carefully Integrated
The project combines substantial hidden construction with a calm and cohesive finished interior. The basement excavation, waterproofing, new services and complete refurbishment were coordinated as one integrated programme, allowing the architectural character of the studios to remain the visual focus. The result is a bright, highly individual home that makes intelligent use of every level—from the newly created basement to the double-height studio rooms above.
Scope of Works
- Main contractor project management and coordination
- Full demolition and strip-out
- Basement excavation and structural works
- Basement waterproofing and tanking
- Complete residential refurbishment
- New plumbing and heating installations
- New electrical installations
- New bathrooms and sanitaryware
- Kitchen installation and fitted cabinetry
- Staircases, mezzanine details and internal joinery
- Flooring, decorating and final finishes
- External repairs and refurbishment
- Testing, commissioning and handover