Residential · Architect-led industrial residence
Underwood Street
Industrial character, refined for residential living
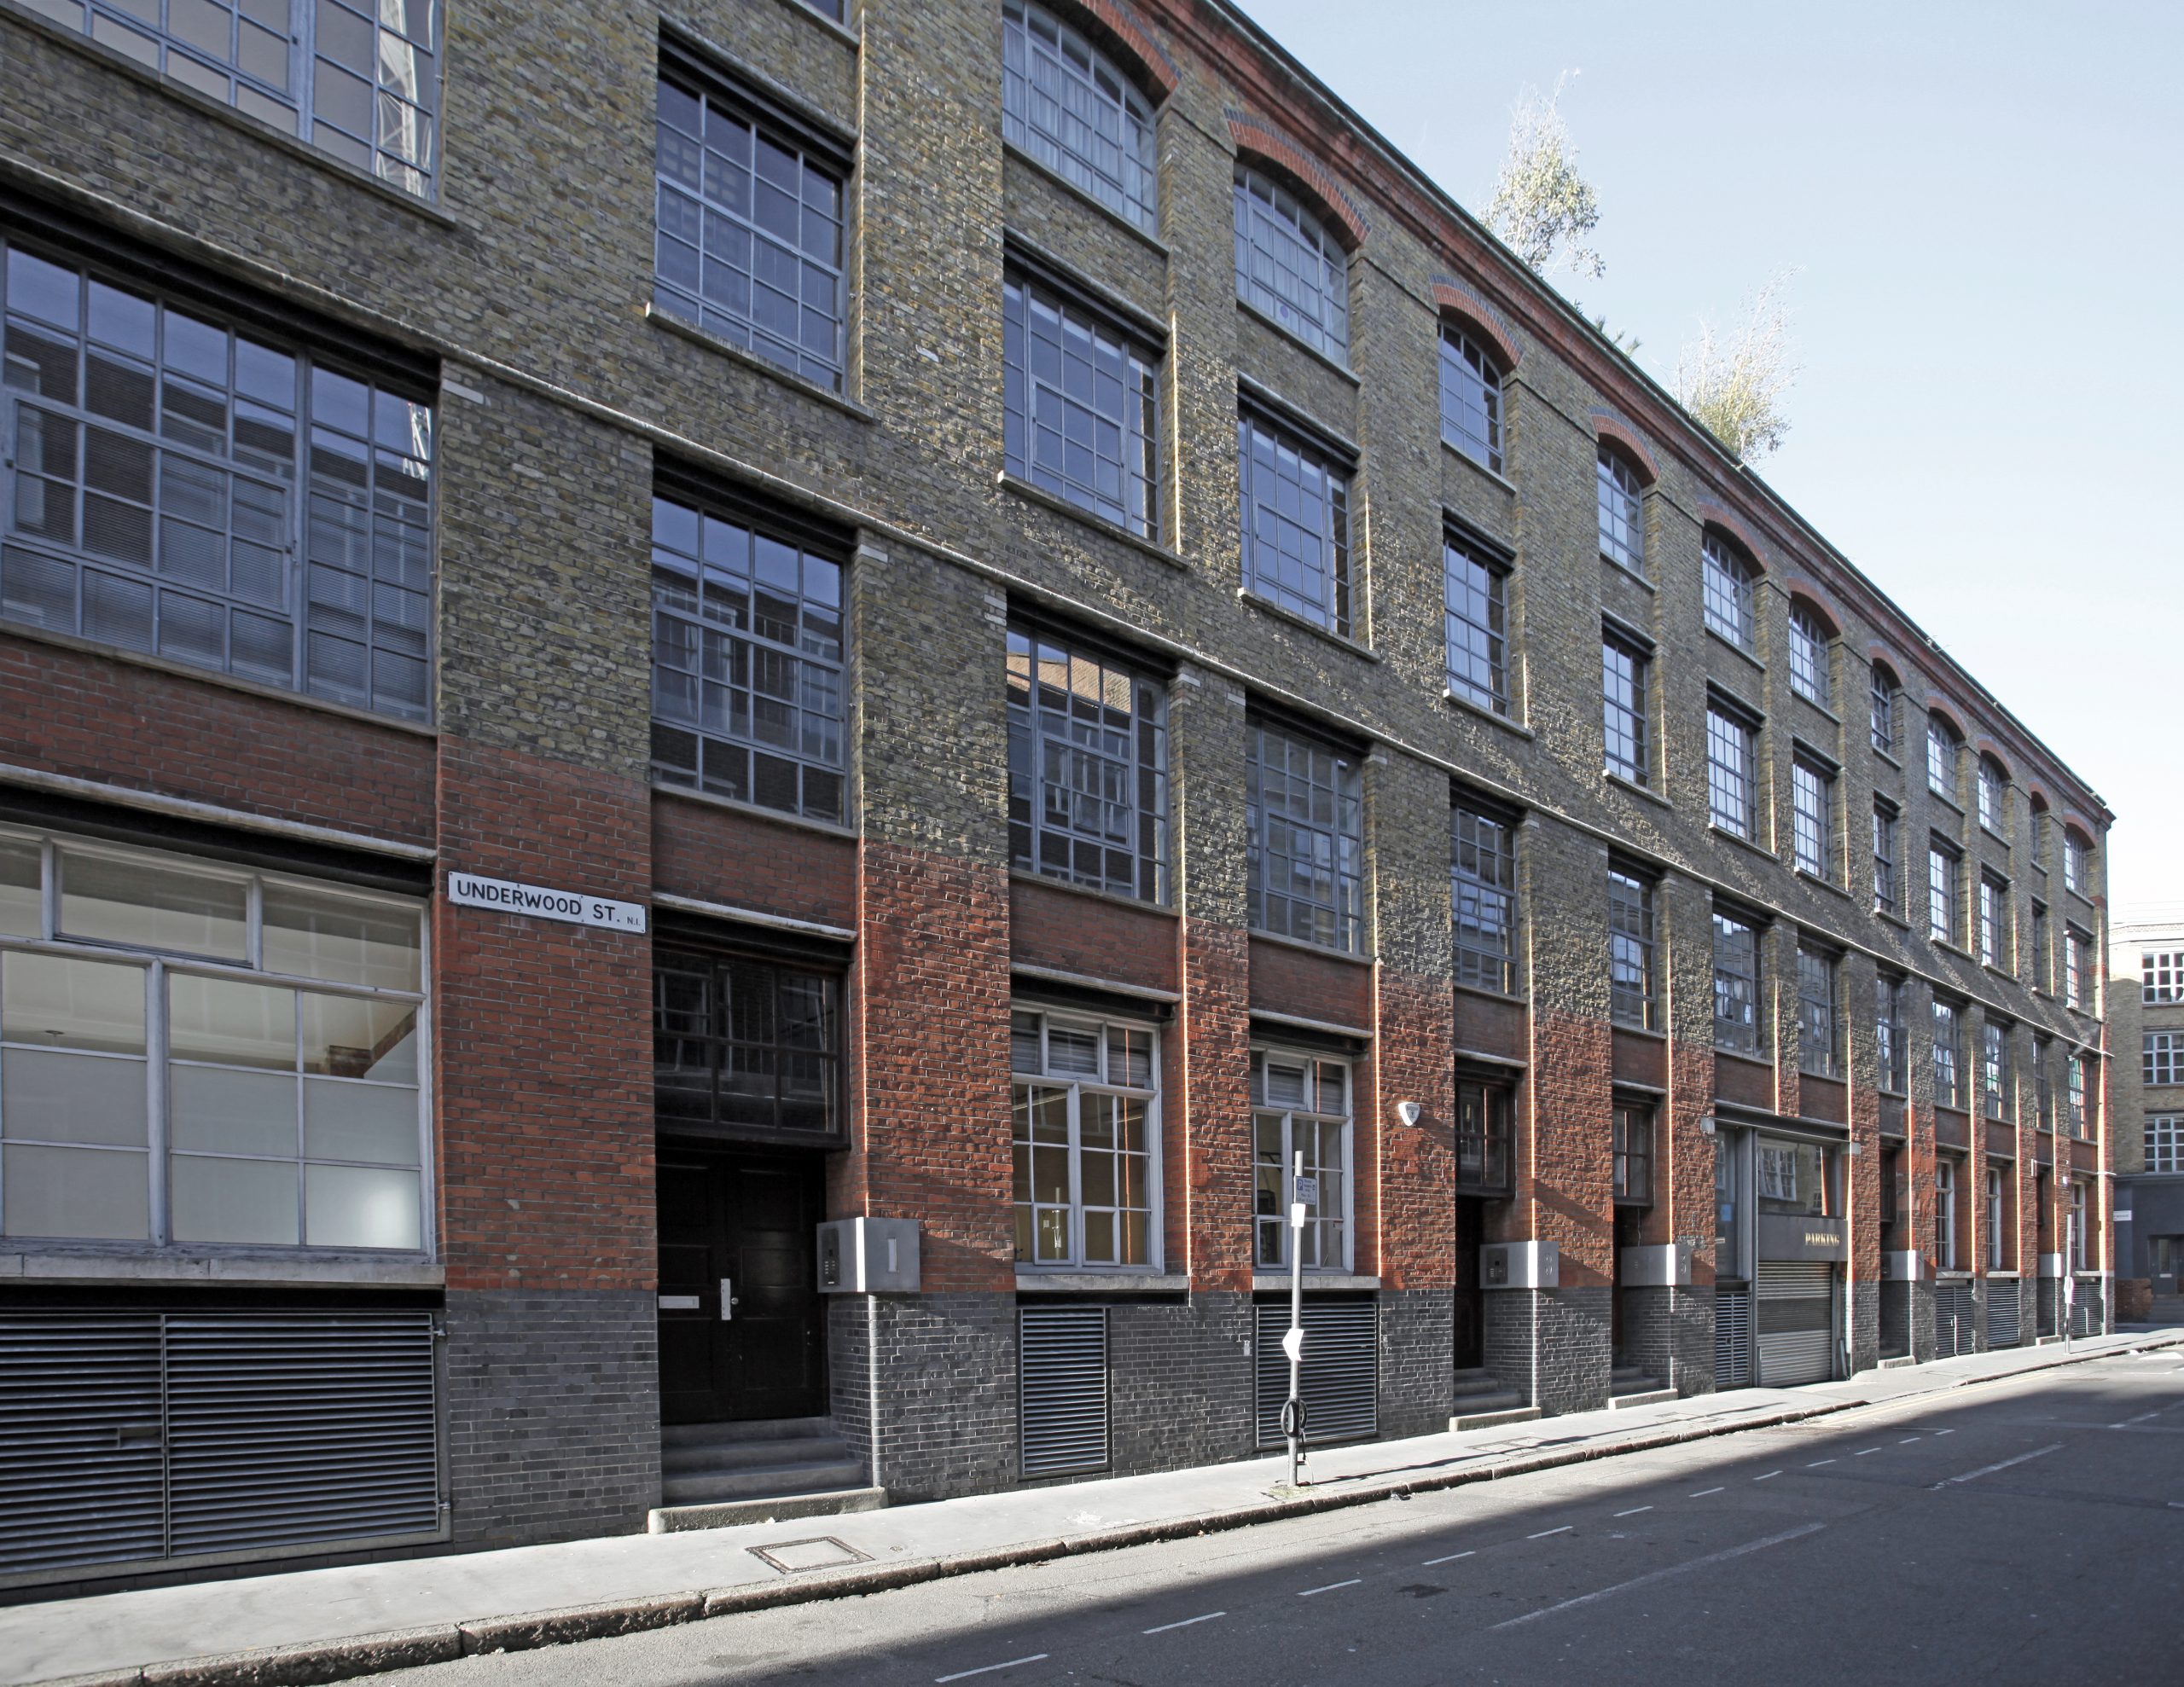
RBC was appointed as main contractor for the full refurbishment of this distinctive property on Underwood Street. The architect-led scheme converted a commercial-style industrial space into a warm and highly individual residence while respecting the original character of the building.
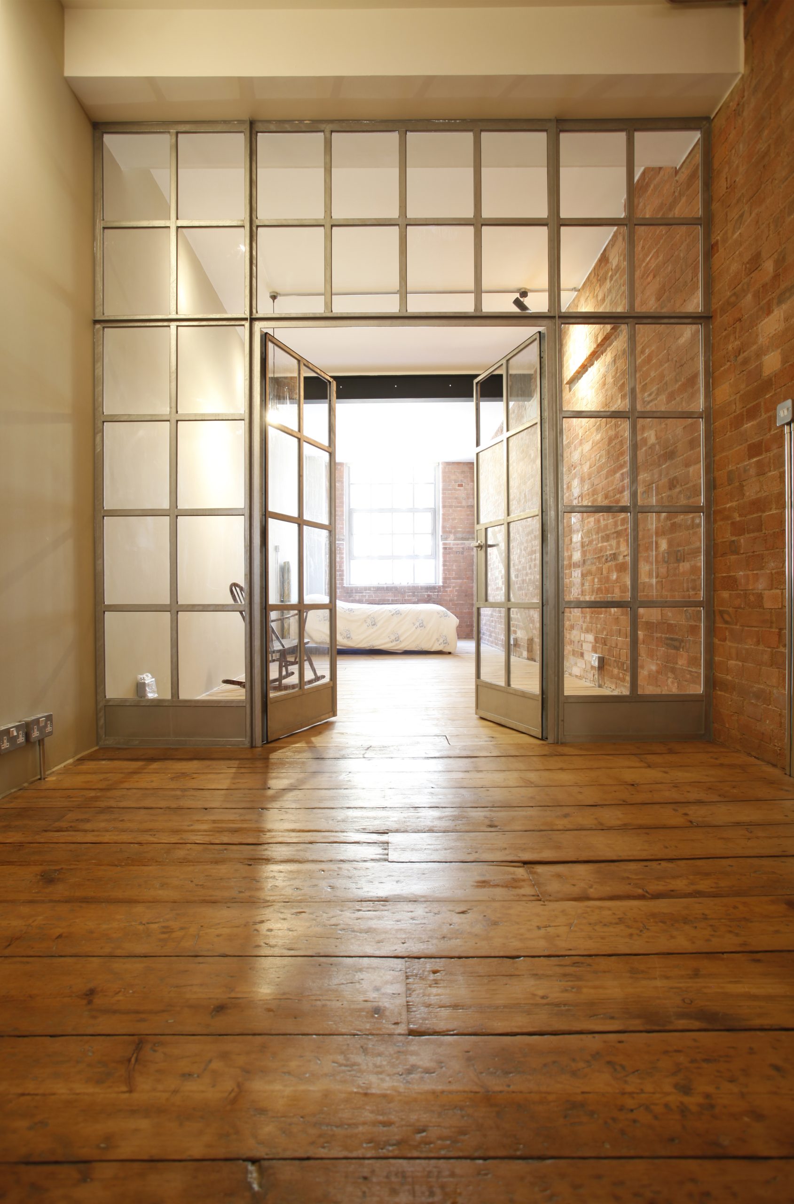
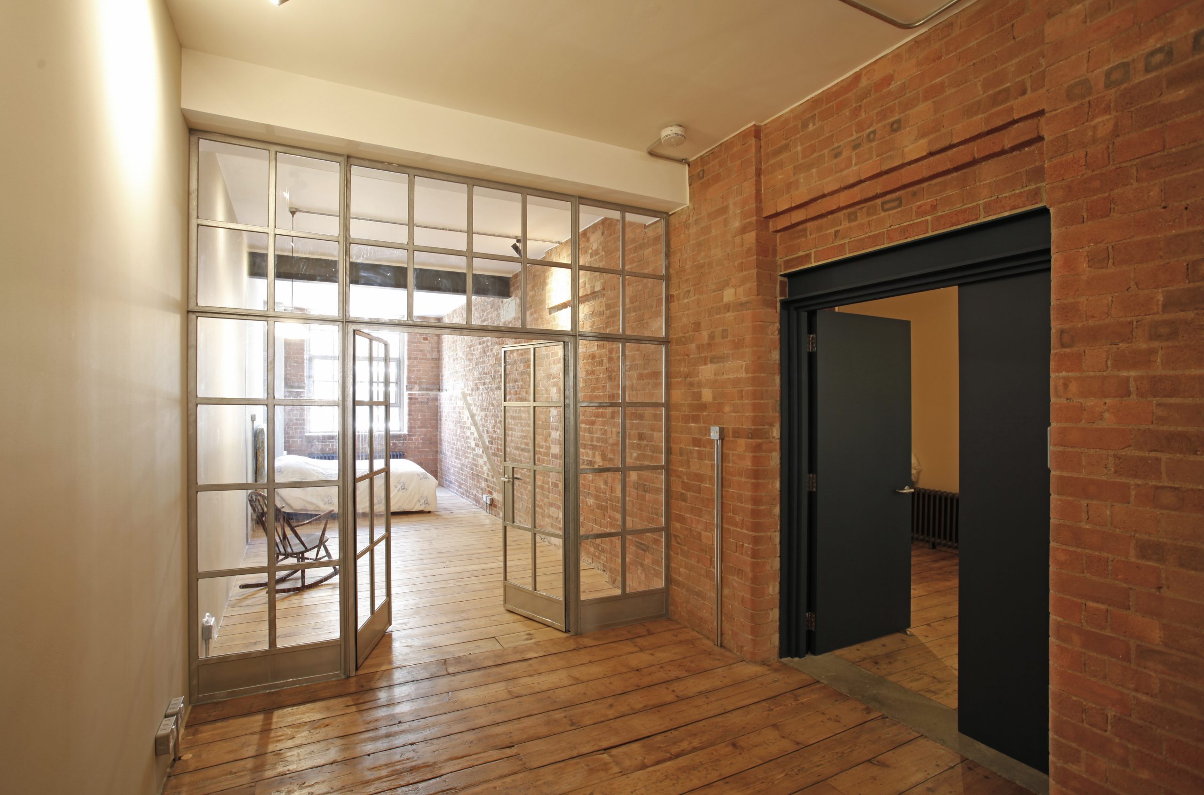
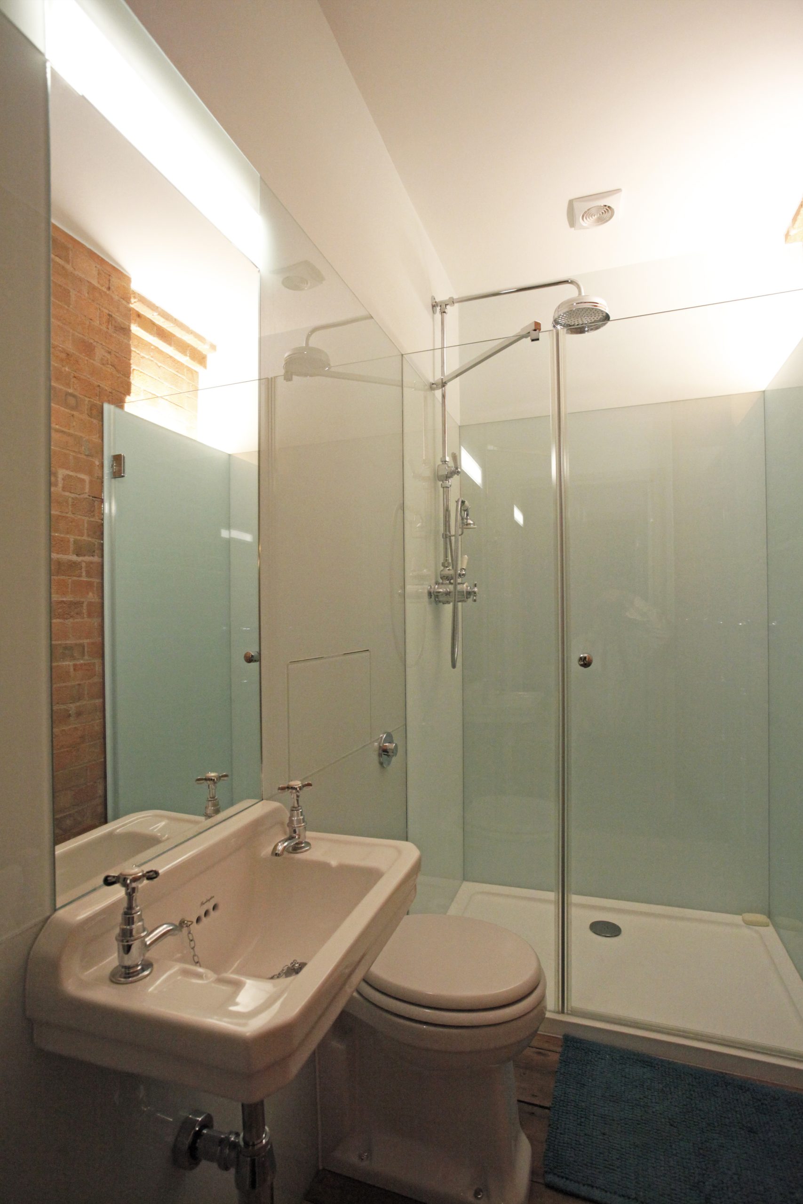
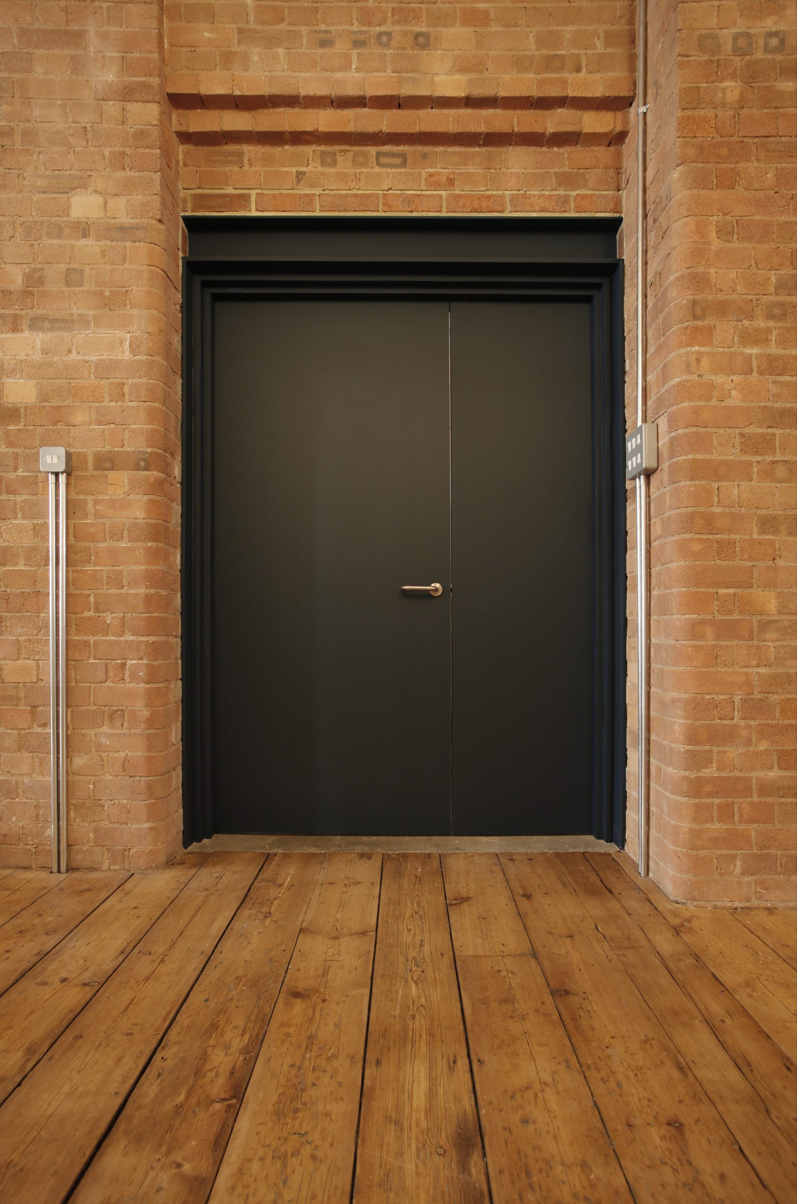
The design celebrates the fabric of the property rather than concealing it. Existing brickwork and timber floorboards were retained as defining features, complemented by steel-framed glazed screens and doors that divide the home without interrupting its sense of scale or natural light. Surface-mounted metal conduit and exposed services were incorporated deliberately, maintaining the honest industrial language of the building.
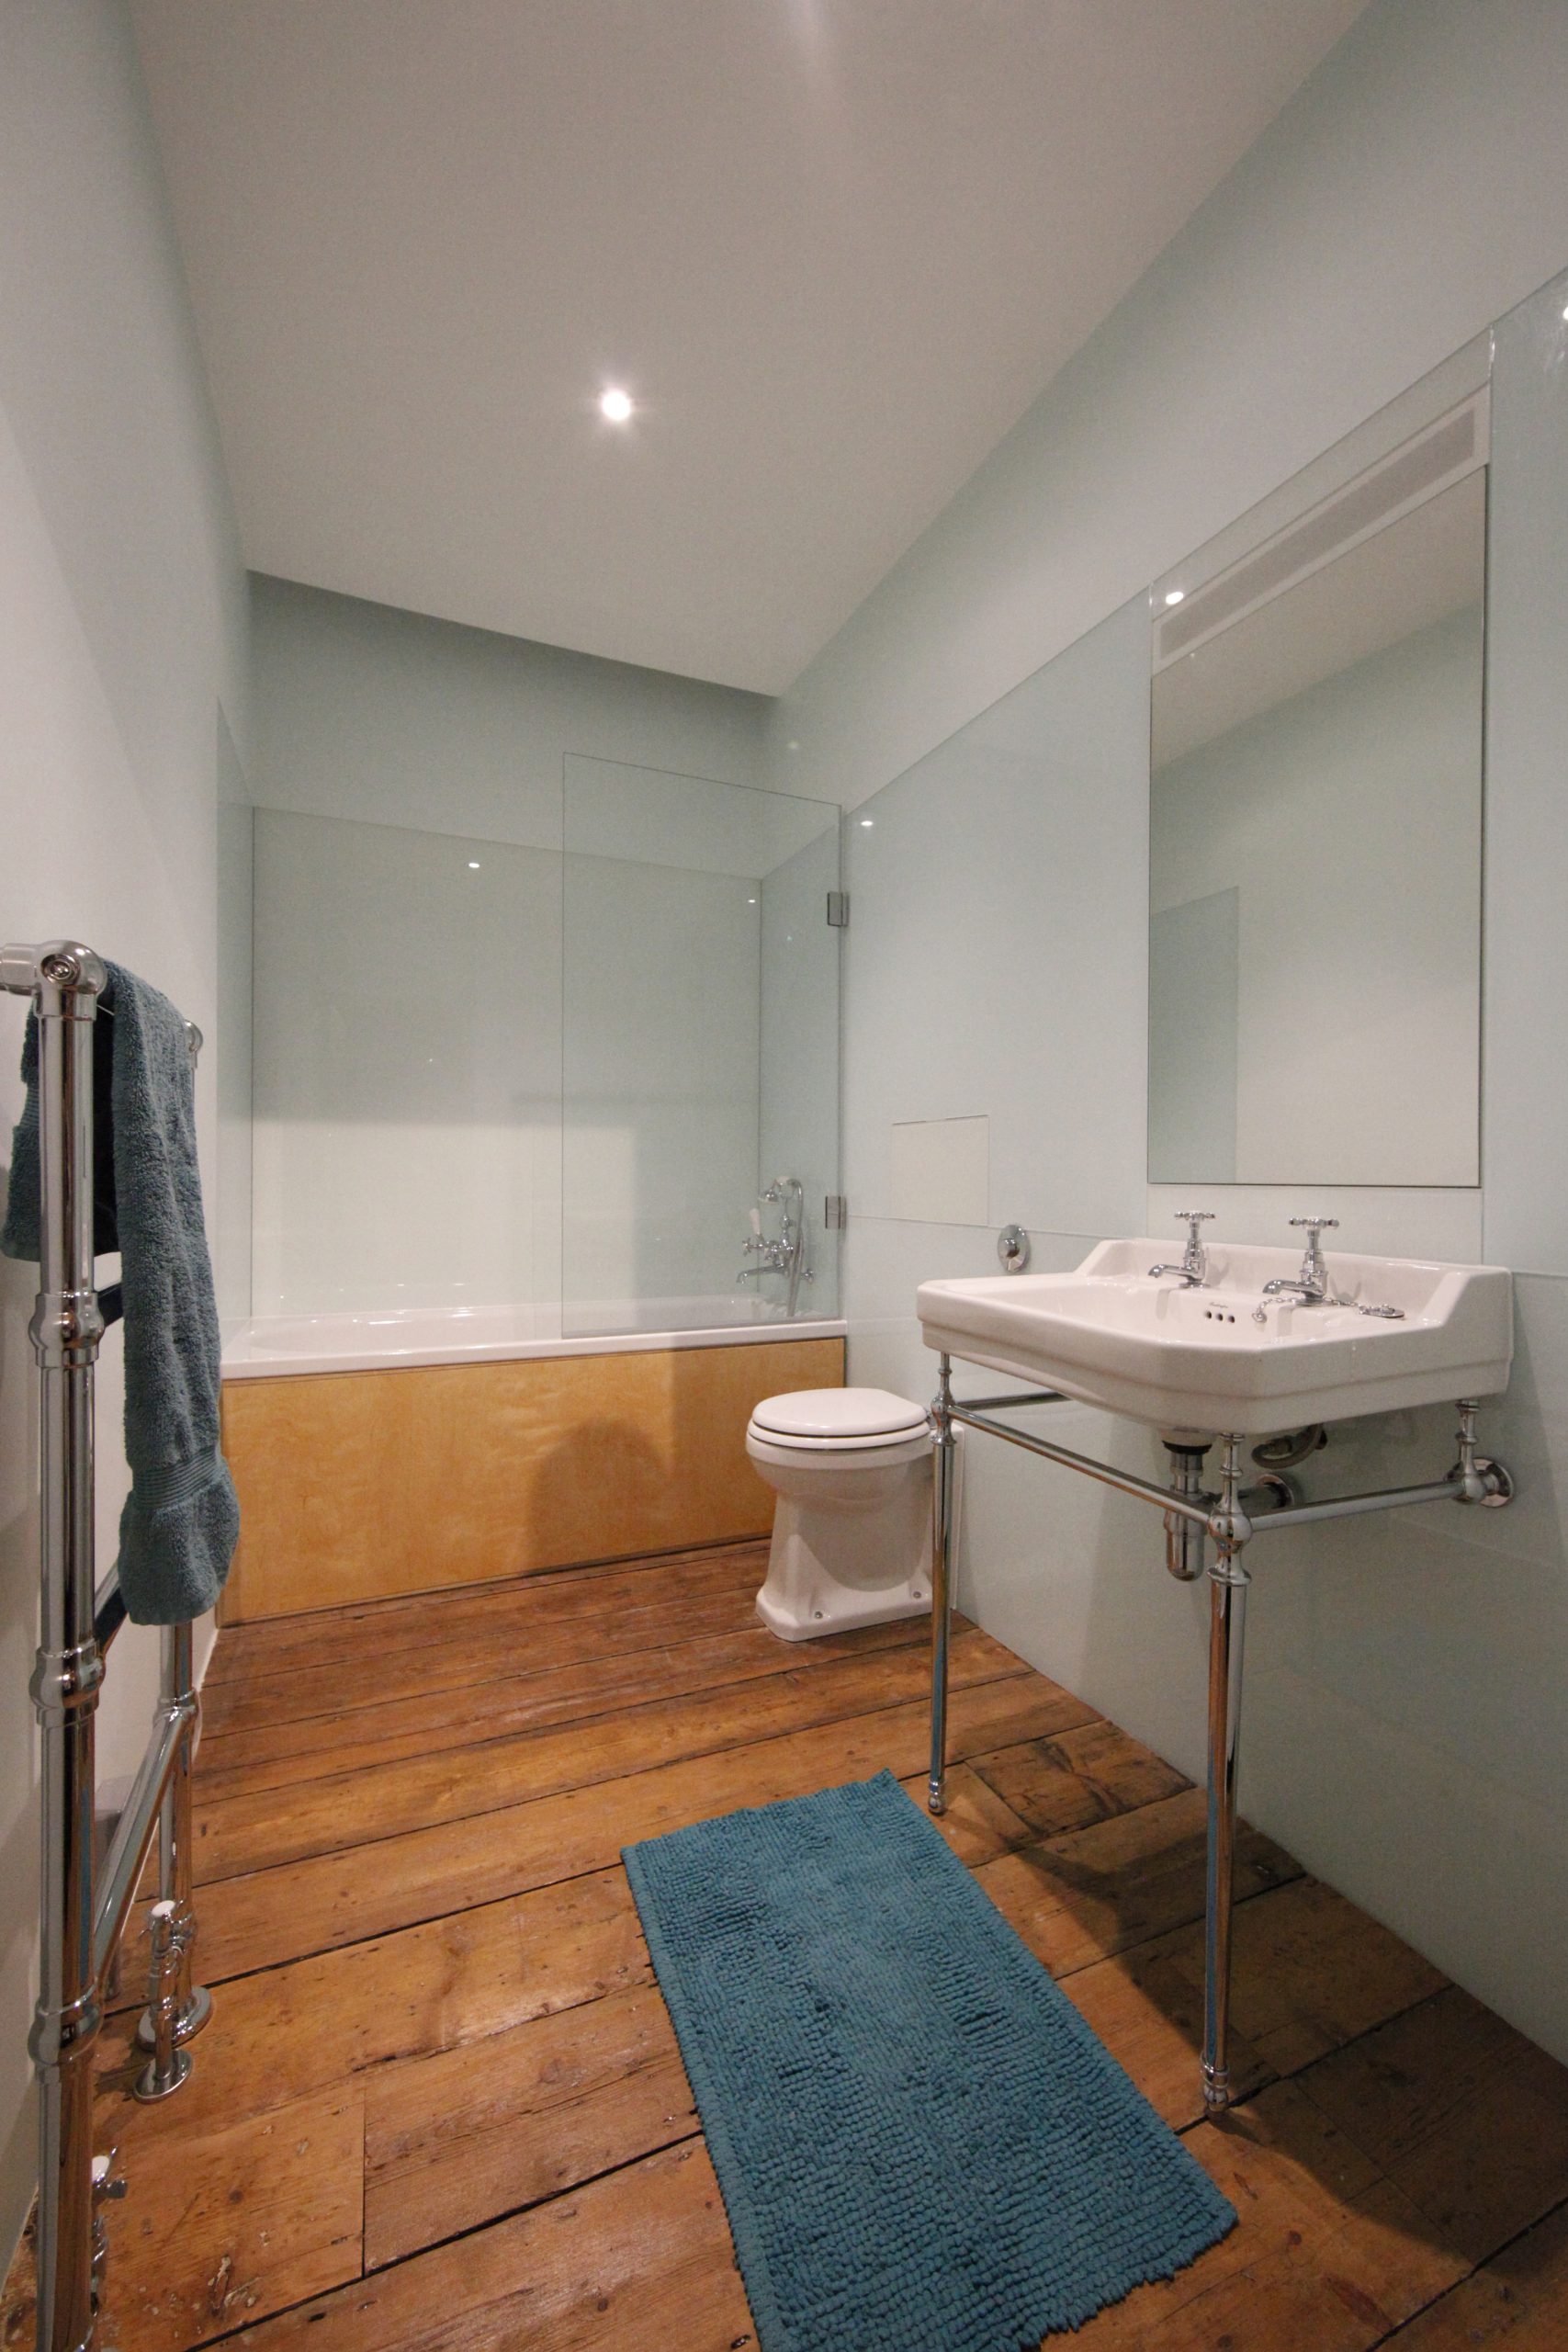
RBC coordinated the complete refurbishment and the integration of new residential services and finishes throughout. The works included electrical and plumbing installations, new bathrooms, decorations and associated building works, all delivered within the architect’s wider design vision.
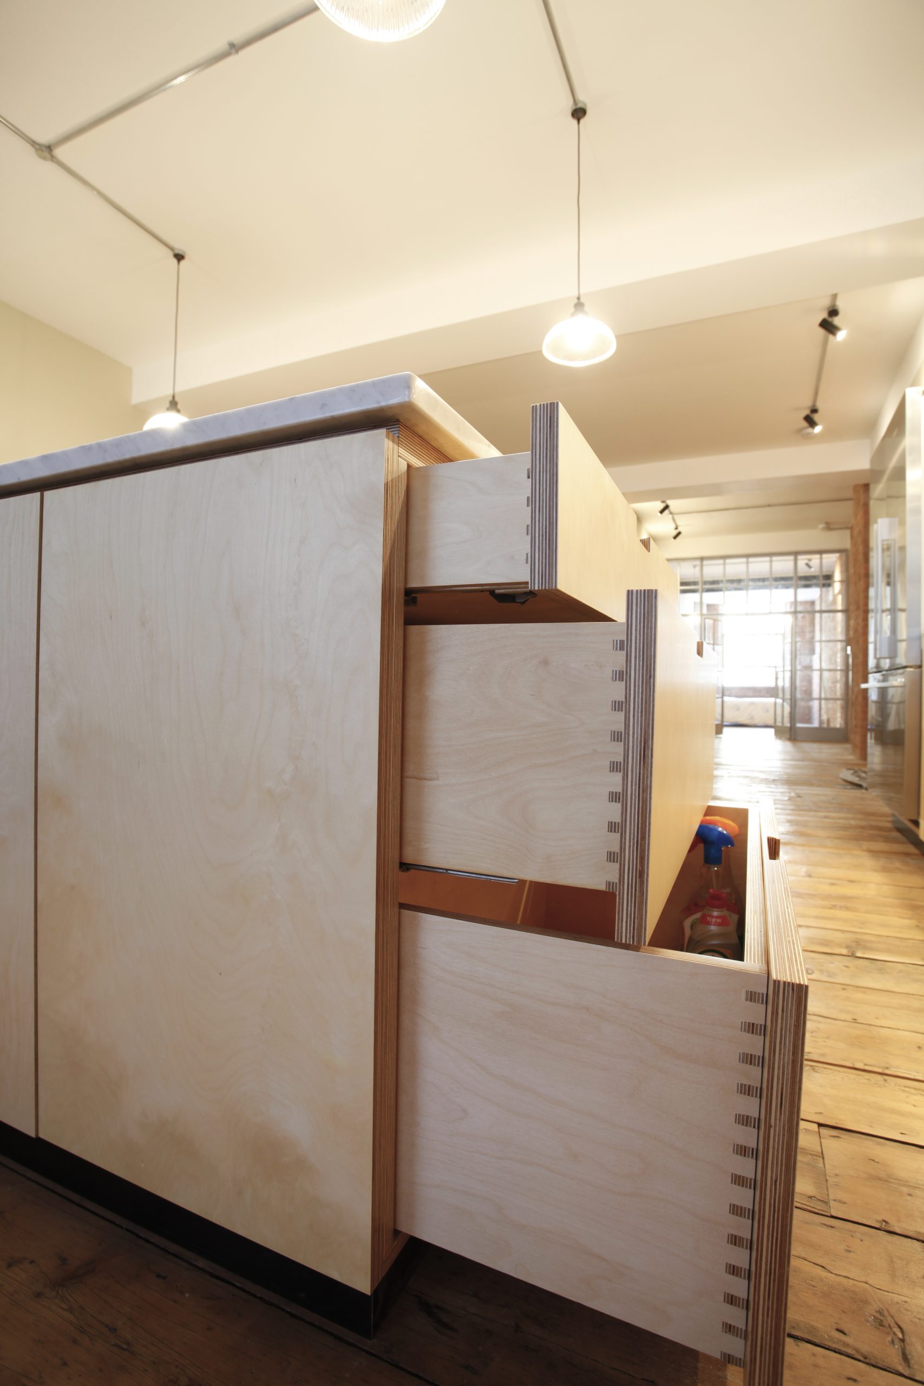
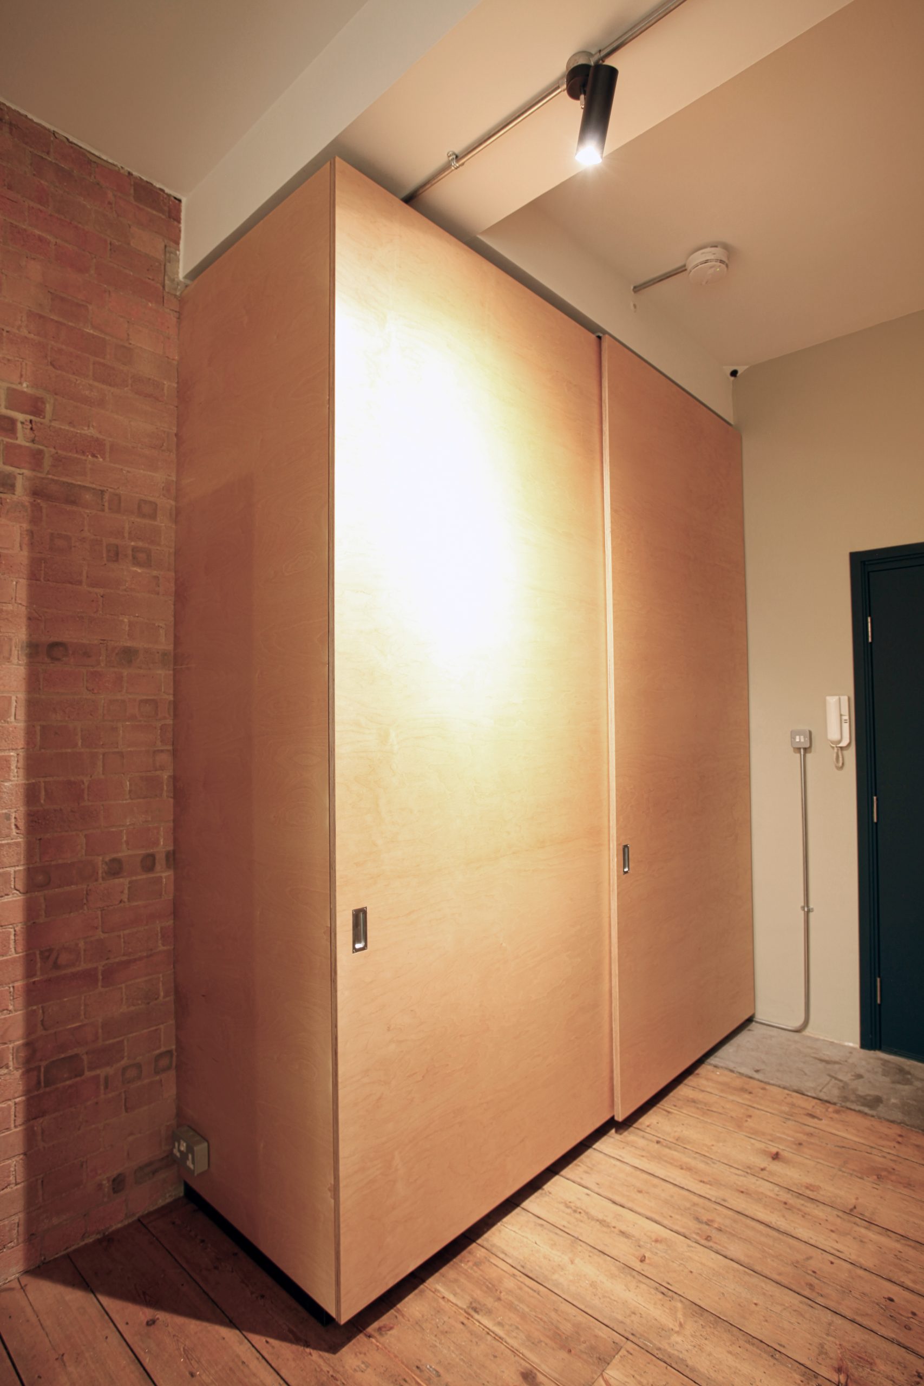
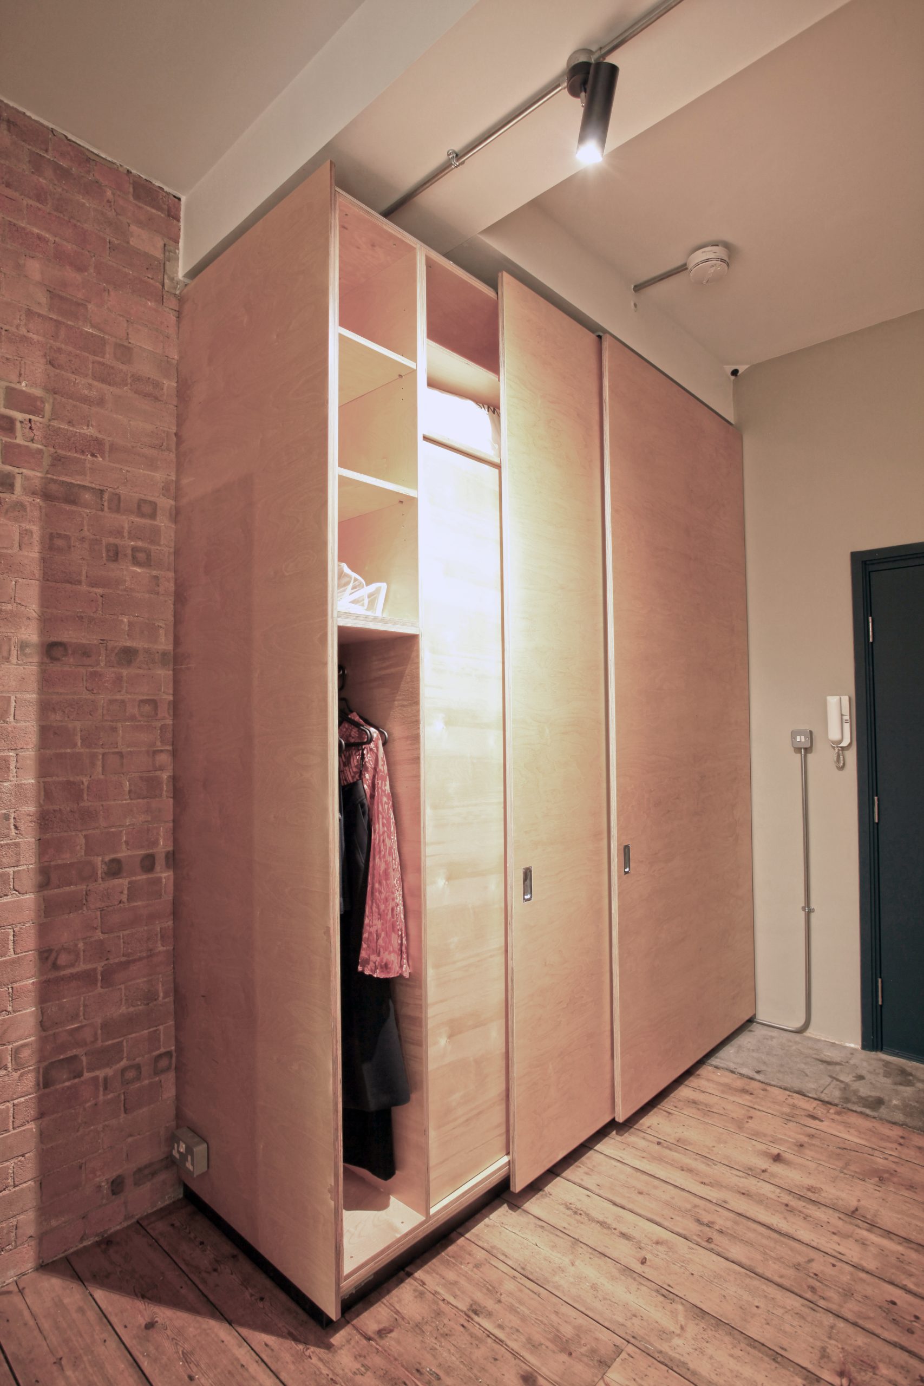
Bespoke joinery formed an important part of the project. A birch-ply kitchen was fabricated and installed with clean-lined cabinetry, dovetailed drawers, integrated storage and a substantial stone-topped island. Full-height sliding wardrobes were made in the same restrained material palette, providing generous storage while sitting comfortably against the exposed brick and original floors.
The completed home balances robust industrial materials with precise contemporary detailing. New elements are clearly expressed but never compete with the building itself, creating a practical residence that retains the texture, proportions and authenticity of its commercial past.
“A carefully coordinated refurbishment that preserves the building’s industrial identity while creating a highly functional contemporary home.”
Scope of Works
- Main contractor for the architect-led refurbishment
- Conversion of a commercial-style industrial space for residential use
- Full internal refurbishment and associated building works
- Coordination of new electrical and plumbing installations
- New bathrooms and sanitary fittings
- Bespoke birch-ply kitchen fabrication and installation
- Bespoke full-height wardrobes and fitted storage
- Steel-framed glazed screens and doors
- Interior decoration and finishing works
- Retention and integration of exposed brickwork, timber flooring and surface-mounted services